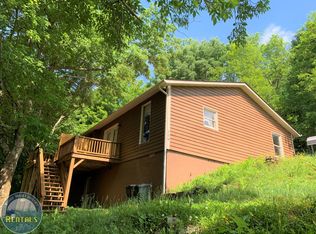
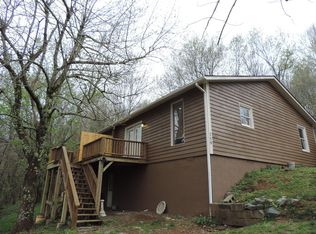
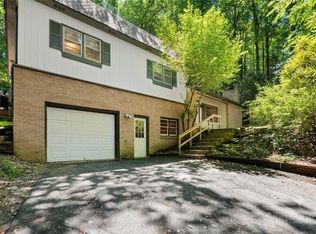
Rustic duplex with two 2 bedroom/1 bath side-by-side units located off of Howards Creek Rd. Just 20 minutes to App State campus and only 15 minutes to shopping and restaurants. Beautiful, peaceful location ideal for kicking back and enjoying nature. Each unit offers separate entrances with privacy divider between the decks. Unit A- Enter the double doors to find a wood cabin style interior featuring an open living/dining space with bright, airy windows, a kitchen with an eat-in bar, and ample storage. The full bathroom features tile floors, large tub/shower combo, and side by side laundry area. Each bedroom offers a charming cabin feel with warm wood, lots of natural light, ceiling fans, vinyl plank flooring, and roomy closets. Unit B- Enter the double doors to find a wood cabin style interior featuring an open living/dining space with bright, airy windows, a kitchen with an eat-in bar, and ample storage. The shared bathroom features vinyl floors, large tub/shower combo, and side by side laundry nook. Each bedroom offers a charming cabin feel with warm wood, lots of natural light, ceiling fans, vinyl plank flooring, and roomy closets. Good investment property with rental history available. Each unit individually metered for electric.
For sale
$389,000
159 David Sides Road, Boone, NC 28607
--beds
--baths
1,632sqft
Duplex, Multi Family, Multi Family, Single Family Residence
Built in 1996
-- sqft lot
$-- Zestimate®
$238/sqft
$-- HOA
What's special
Separate entrancesWood cabin style interiorLots of natural lightBeautiful peaceful locationCeiling fansAmple storageVinyl plank flooring
- 32 days
- 375
- 25
Zillow last checked:
Listing updated:
Listed by:
William Aceto (828)263-8711,
Blue Ridge Realty & Inv. Boone,
Todd Rice 828-773-9491,
Blue Ridge Realty & Inv. Blowing Rock
Source: High Country AOR,MLS#: 263721 Originating MLS: High Country Association of Realtors Inc.
Originating MLS: High Country Association of Realtors Inc.Facts & features
Interior
Heating
- Electric, Heat Pump, None
Cooling
- Central Air, Electric, Heat Pump, 2 Units
Appliances
- Included: Dryer, Exhaust Fan, Electric Range, Refrigerator, Washer
Features
- Doors: Storm Door(s)
- Windows: Double Pane Windows, Wood Frames
- Basement: Crawl Space,Exterior Entry,Unfinished,Walk-Out Access
- Attic: None
- Has fireplace: No
- Fireplace features: None
Interior area
- Total structure area: 1,632
- Total interior livable area: 1,632 sqft
Property
Features
- Has view: Yes
- View description: Mountain(s), Seasonal View, Trees/Woods, Southern Exposure
Lot
- Size: 0.78 Acres
Details
- Parcel number: 2903100627000
Construction
Type & style
- Home type: MultiFamily
- Architectural style: Log Home,Mountain
- Property subtype: Duplex, Multi Family, Multi Family, Single Family Residence
Materials
- Log, Wood Siding, Wood Frame
- Foundation: Basement
- Roof: Architectural,Shingle
Condition
- Year built: 1996
Utilities & green energy
- Sewer: Septic Permit 4 Bedroom
- Water: Shared Well
- Utilities for property: Electricity Available, Separate Meters, Water Available, Cable Available
Community & HOA
Community
- Features: Long Term Rental Allowed, Short Term Rental Allowed
- Subdivision: None
HOA
- Has HOA: No
Location
- Region: Boone
Financial & listing details
- Price per square foot: $238/sqft
- Tax assessed value: $202,800
- Annual tax amount: $976
- Date on market: 8/13/2026
- Listing terms: Cash,Conventional,New Loan
- Electric utility on property: Yes
- Road surface type: Paved
Estimated market value
Not available
Estimated sales range
Not available
Not available
Price history
| Date | Event | Price |
|---|---|---|
| 8/13/2026 | Listed for sale | $389,000-2.5%$238/sqft |
Source:  High Country AOR #263721 Report a problem High Country AOR #263721 Report a problem | ||
| 3/24/2025 | Listing removed | $399,000$244/sqft |
Source: High Country AOR #253686 Report a problem | ||
| 3/21/2025 | Listed for sale | $399,000$244/sqft |
Source: High Country AOR #253686 Report a problem | ||
| 3/10/2025 | Contingent | $399,000$244/sqft |
Source: High Country AOR #253686 Report a problem | ||
| 2/18/2025 | Listed for sale | $399,000+206.9%$244/sqft |
Source: High Country AOR #253686 Report a problem | ||
| 3/31/2021 | Sold | $130,000-3%$80/sqft |
Source: High Country AOR #222558 Report a problem | ||
| 2/8/2021 | Contingent | $134,000$82/sqft |
Source: High Country AOR #222558 Report a problem | ||
| 1/25/2021 | Listed for sale | $134,000$82/sqft |
Source: High Country AOR #222558 Report a problem | ||
| 12/23/2020 | Contingent | $134,000$82/sqft |
Source: High Country AOR #222558 Report a problem | ||
| 11/25/2020 | Pending sale | $134,000$82/sqft |
Source: Premier Sotheby's International Realty - Blowing R #222558 Report a problem | ||
| 11/10/2020 | Listed for sale | $134,000-20.7%$82/sqft |
Source: Premier Sotheby's International Realty - Blowing R #222558 Report a problem | ||
| 9/3/2020 | Listing removed | $169,000$104/sqft |
Source: Premier Sotheby's International Realty - Blowing R #222558 Report a problem | ||
| 8/22/2020 | Pending sale | $169,000$104/sqft |
Source: Premier Sotheby's International Realty - Blowing R #222558 Report a problem | ||
| 8/19/2020 | Price change | $169,000-21%$104/sqft |
Source: Premier Sotheby's International Realty - Blowing R #222558 Report a problem | ||
| 8/3/2020 | Price change | $214,000-10.5%$131/sqft |
Source: Premier Sotheby's International Realty - Blowing R #222558 Report a problem | ||
| 7/7/2020 | Listed for sale | $239,000$146/sqft |
Source: Premier Sotheby's International Realty - Blowing R #222558 Report a problem | ||
Public tax history
| Year | Property taxes | Tax assessment |
|---|---|---|
| 2025 | -- | $202,800 |
| 2024 | $952 -1.2% | $202,800 -1.5% |
| 2023 | $963 +5% | $205,900 |
| 2022 | $918 +14.1% | $205,900 +44.7% |
| 2021 | $805 | $142,300 |
| 2020 | $805 | $142,300 |
| 2019 | $805 | $142,300 |
| 2018 | $805 +9.7% | $142,300 |
| 2017 | $733 +8.4% | $142,300 -1.9% |
| 2013 | $677 | $145,100 |
| 2012 | -- | $145,100 |
| 2011 | -- | $145,100 |
| 2010 | -- | $145,100 |
Find assessor info on the county website
Monthly payment
Est. payment
Payment breakdown
Explore the cost of this home by adjusting the details. Changes won't be saved.Climate risks
Neighborhood: 28607
Nearby schools
Schools provided by the listing agent
- Elementary: Green Valley
- High: Watauga
Source: High Country AOR. This data may not be complete. We recommend contacting the local school district to confirm school assignments for this home.
Similar homes
- $424,0003 bd2 ba1.3k sqft797 Seven Oaks Drive, Boone, NC 28607For Sale
 MLS ID #262886, Chris Eller. High Country AOR
 - $435,0003 bd3 ba1.6k sqft226 Clay Hodges Road, Boone, NC 28607For Sale
 MLS ID #264075, William Aceto. High Country AOR
 - $420,0003 bd2 ba1.2k sqft442 Timberlane Drive, Boone, NC 28607For Sale
 MLS ID #262856, Angela Allen. High Country AOR
 - $384,0003 bd2 ba1.6k sqft121 Horseshoe Drive, Boone, NC 28607For Sale
 MLS ID #262038, Mary Pope. High Country AOR
