Layered, long-range mountain views and exceptional craftsmanship, combined with room for the entire family, define this inviting retreat just minutes from Boone and Blowing Rock. Rich wood, natural stone, and bark accents establish its mountain character, while soaring cathedral ceilings, exposed beams, and expansive windows create a bright interior connected to the surrounding landscape. Two bedrooms on the main level and a lower level with multiple bonus and sleeping areas make perfect space for generational living. Formal and spacious foyer. The great room’s dramatic stone fireplace anchors an open gathering space flowing into the dining area and beautifully appointed chef's kitchen: Distinctive granite countertops, one of a kind custom wood cabinetry, two dishwashers, two wall ovens, Wolf gas cooktop with 6 burns + skillet, Subzero refrigerator, dream storage, and a generous island make everyday meals and entertaining equally enjoyable. A rustic stone wine bar and tasting room add a memorable setting for evenings with friends.
Offering approximately 3,555 square feet, with two full bedrooms and three full baths, the home balances welcoming shared spaces with comfortable, intimate retreats. The primary suite features a stone fireplace and a beautifully finished bath with a freestanding soaking tub and radiant electric floor heat. The lower-level bonus room has an adjacent, attached bunk room, which provides additional sleeping quarters for visiting relatives or friend couples with children. It even has a secret loft for kids' play, games, and movies! A spacious lower-level den with another stone fireplace, study/office area, and additional flex space provides room for recreation, work, and guests. Covered outdoor living, a screened porch, and extensive exotic Ipe decking invite morning coffee, leisurely meals, and quiet evenings overlooking the mountains.
Thoughtful features include a whole-house generator, automated window shades, zoned heat pumps, and walk-in crawl-space storage. Crystal Mountain is a comfortable neighborhood setting perched in one of the most convenient locations in the High Country. This is the opportunity you've been waiting for - a distinctive custom mountain home where fine materials, mountain scenery, and spaces for gathering create a retreat to enjoy in every season.
For sale
$1,395,000
240 Topside Drive, Boone, NC 28607
2beds
3,555sqft
Single Family Residence
Built in 2008
0.43 Acres Lot
$1,301,400 Zestimate®
$392/sqft
$52/mo HOA
What's special
Layered long-range mountain viewsAdditional flex spaceSoaring cathedral ceilingsSubzero refrigeratorExtensive exotic ipe deckingGenerous islandDream storage
- 9 days
- 1,237
- 128
Likely to sell faster than
Zillow last checked:
Listing updated:
Listed by:
Shyllene Faison (828)719-6220,
Appalachian Properties,
Jim Pitts 828-231-0314,
Appalachian Properties
Source: High Country AOR,MLS#: 264565 Originating MLS: High Country Association of Realtors Inc.
Originating MLS: High Country Association of Realtors Inc.Facts & features
Interior
Bedrooms & bathrooms
- Bedrooms: 2
- Bathrooms: 3
- Full bathrooms: 3
Heating
- Ductless, Electric, Fireplace(s), Heat Pump, Radiant Floor, Zoned
Cooling
- Central Air, Ductless, 2 Units, Zoned
Appliances
- Included: Built-In Oven, Double Oven, Dryer, Dishwasher, Gas Cooktop, Disposal, Gas Water Heater, Microwave, Refrigerator, Warming Drawer, Washer
- Laundry: Washer Hookup, Dryer Hookup
Features
- Vaulted Ceiling(s), Window Treatments
- Windows: Window Treatments
- Basement: Crawl Space
- Number of fireplaces: 3
- Fireplace features: Three, Gas, Stone, Vented, Propane
Interior area
- Total structure area: 3,555
- Total interior livable area: 3,555 sqft
- Finished area above ground: 2,037
- Finished area below ground: 1,518
Property
Parking
- Parking features: Driveway
- Has uncovered spaces: Yes
Features
- Levels: Two
- Stories: 2
- Patio & porch: Covered, Multiple, Screened
- Has view: Yes
- View description: Long Range, Mountain(s)
Lot
- Size: 0.43 Acres
Details
- Parcel number: 1899425643000
- Zoning description: Residential
Construction
Type & style
- Home type: SingleFamily
- Architectural style: Mountain
- Property subtype: Single Family Residence
Materials
- Engineered Wood, Stone, Stucco, Wood Siding, Wood Frame
- Roof: Architectural,Shingle
Condition
- Year built: 2008
Utilities & green energy
- Electric: Generator
- Sewer: Septic Permit 2 Bedroom
- Water: Community/Coop
- Utilities for property: High Speed Internet Available
Community & HOA
Community
- Features: Gated, Long Term Rental Allowed, Short Term Rental Allowed
- Security: Closed Circuit Camera(s)
- Subdivision: Crystal Mountain
HOA
- Has HOA: Yes
- HOA fee: $625 annually
Location
- Region: Boone
Financial & listing details
- Price per square foot: $392/sqft
- Tax assessed value: $466,600
- Annual tax amount: $1,483
- Date on market: 9/30/2026
- Listing terms: Cash,Conventional,New Loan
- Road surface type: Paved
Estimated market value
$1,301,400
$1.24M - $1.37M
$3,246/mo
Price history
| Date | Event | Price |
|---|---|---|
| 9/30/2026 | Listed for sale | $1,395,000$392/sqft |
Source:  High Country AOR #264565 Report a problem High Country AOR #264565 Report a problem | ||
Public tax history
| Year | Property taxes | Tax assessment |
|---|---|---|
| 2025 | -- | $466,600 |
| 2024 | $1,820 | $466,600 |
| 2023 | $1,820 +1.3% | $466,600 |
| 2022 | $1,797 +15.7% | $466,600 +43.4% |
| 2021 | $1,554 | $325,300 |
| 2020 | $1,554 | $325,300 |
| 2019 | -- | $325,300 |
| 2018 | -- | $325,300 |
Find assessor info on the county website
Monthly payment
Est. payment
Payment breakdown
Explore the cost of this home by adjusting the details. Changes won't be saved.Climate risks
Neighborhood: 28607
Nearby schools
Schools provided by the listing agent
- Elementary: Blowing Rock
- High: Watauga
Source: High Country AOR. This data may not be complete. We recommend contacting the local school district to confirm school assignments for this home.
Similar homes
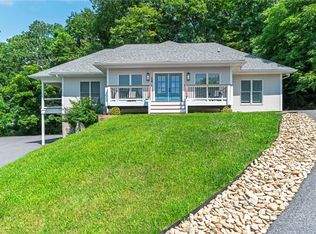
- $1,275,0003 bd4 ba4.3k sqft372 Broken Arrow Trail, Boone, NC 28607For Sale
 MLS ID #264133, Leslie Eason. High Country AOR
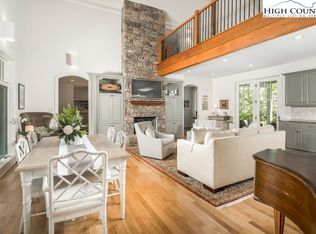
 - $1,449,9005 bd5 ba4.9k sqft110 Westbrook Drive, Boone, NC 28607For Sale
 MLS ID #263448, Sue Eggers. High Country AOR
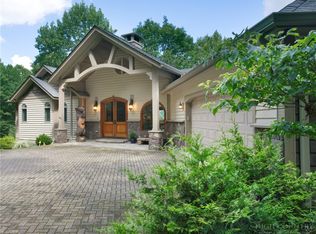
 - $1,150,0004 bd3 ba3.3k sqft509 Twin Rivers Drive, Boone, NC 28607For Sale
 MLS ID #259596, Lawson Fields. High Country AOR
 - $1,695,0005 bd6 ba3.9k sqft240 Crestwood Springs Court, Boone, NC 28607For Sale
 MLS ID #263901, Kivi Sherman. High Country AOR
