Charming Blowing Rock Cottage with Breathtaking Long-Range Views. Experience the best of Blowing Rock living in this charming cottage that beautifully blends quintessential mountain character with modern comforts. From the moment you arrive, you’ll appreciate the flat driveway and easy main-level entry, making this home ready for year-round enjoyment. Inside, a spacious living area welcomes you with soaring vaulted ceilings, abundant natural light, and a stunning stone fireplace that creates the perfect gathering space for family and friends. Step outside onto the expansive 1,200-square-foot deck and take in breathtaking long-range views of Table Rock and Hawksbill—a spectacular backdrop for morning coffee, entertaining, or relaxing at the end of the day.The beautifully landscaped, gently sloping fenced yard provides additional outdoor living space and a wonderful setting for enjoying the mountain air. With three generously sized bedrooms, a dedicated bonus office space, and a separate game room/den, there is plenty of room to comfortably accommodate family and guests. Thoughtful updates and improvements include an encapsulated crawl space with dehumidifier, zoned central heating and air, and a new roof installed in 2021. Best of all, the home is being sold fully furnished, with only a few exceptions, making it easy to settle in and immediately begin enjoying everything this special Blowing Rock retreat has to offer. A rare combination of charm, comfort, outdoor living, and exceptional mountain views—this is a Blowing Rock home you won’t want to miss.
For sale
$1,699,000
139 Scenic Vista Trail, Blowing Rock, NC 28605
4beds
3,183sqft
Single Family Residence
Built in 1967
1.59 Acres Lot
$1,668,000 Zestimate®
$534/sqft
$29/mo HOA
What's special
Exceptional mountain viewsCharming cottageAbundant natural lightFlat drivewayDedicated bonus office spaceSoaring vaulted ceilingsStunning stone fireplace
- 12 days
- 1,862
- 147
Likely to sell faster than
Zillow last checked:
Listing updated:
Listed by:
Bishop Glover 828-264-5267,
Boone Realty
Source: High Country AOR,MLS#: 263807 Originating MLS: High Country Association of Realtors Inc.
Originating MLS: High Country Association of Realtors Inc.Facts & features
Interior
Bedrooms & bathrooms
- Bedrooms: 4
- Bathrooms: 3
- Full bathrooms: 3
Heating
- Baseboard, Ductless, Electric, Gas, Heat Pump, Space Heater, Wood, Wood Stove, Wall Furnace, Zoned
Cooling
- Central Air, Ductless, 1 Unit, Zoned
Appliances
- Included: Dryer, Dishwasher, Electric Cooktop, Electric Water Heater, Disposal, Microwave Hood Fan, Microwave, Other, Refrigerator, See Remarks, Washer
- Laundry: Washer Hookup, Dryer Hookup, In Basement
Features
- Attic, Furnished, Vaulted Ceiling(s), Window Treatments
- Windows: Window Treatments
- Basement: Crawl Space,Finished
- Attic: Floored
- Number of fireplaces: 2
- Fireplace features: Two, Other, See Remarks, Stone, Wood Burning
- Furnished: Yes
Interior area
- Total structure area: 2,664
- Total interior livable area: 3,183 sqft
- Finished area above ground: 1,851
- Finished area below ground: 1,332
Property
Parking
- Parking features: Gravel, No Garage, Shared Driveway
- Has uncovered spaces: Yes
Features
- Levels: Two
- Stories: 2
- Patio & porch: Multiple, Open, Patio, Stone, Wrap Around
- Exterior features: Fence
- Fencing: Partial
- Has view: Yes
- View description: Long Range
Lot
- Size: 1.59 Acres
Details
- Parcel number: 1897247131000
- Zoning description: R1
Construction
Type & style
- Home type: SingleFamily
- Architectural style: Cottage
- Property subtype: Single Family Residence
Materials
- Masonry, Wood Siding, Wood Frame
- Foundation: Basement
- Roof: Asphalt,Shingle
Condition
- Year built: 1967
Utilities & green energy
- Sewer: Septic Permit Unavailable, Septic Tank
- Water: Private, Well
- Utilities for property: High Speed Internet Available, Septic Available
Community & HOA
Community
- Features: Long Term Rental Allowed, Short Term Rental Allowed
- Subdivision: Beau Ridge
HOA
- Has HOA: Yes
- HOA fee: $350 annually
Location
- Region: Blowing Rock
Financial & listing details
- Price per square foot: $534/sqft
- Tax assessed value: $514,900
- Annual tax amount: $2,009
- Date on market: 8/18/2026
- Listing terms: Cash,Conventional,New Loan
- Road surface type: Gravel
Estimated market value
$1,668,000
$1.58M - $1.75M
$5,182/mo
Price history
| Date | Event | Price |
|---|---|---|
| 8/18/2026 | Listed for sale | $1,699,000+371.9%$534/sqft |
Source:  High Country AOR #263807 Report a problem High Country AOR #263807 Report a problem | ||
| 1/23/2006 | Sold | $360,000-69.4%$113/sqft |
Source: Agent Provided Report a problem | ||
| 4/2/2002 | Sold | $1,175,000$369/sqft |
Source: Agent Provided Report a problem | ||
Public tax history
| Year | Property taxes | Tax assessment |
|---|---|---|
| 2025 | -- | $514,900 |
| 2024 | $1,998 | $514,900 |
| 2023 | $1,998 +1.2% | $514,900 |
| 2022 | $1,975 +2.3% | $514,900 +26.1% |
| 2021 | $1,930 | $408,400 |
| 2020 | $1,930 +12.3% | $408,400 |
| 2019 | $1,719 | $408,400 +18.7% |
| 2018 | $1,719 +11.1% | $344,100 |
| 2017 | $1,547 +9.8% | $344,100 -2.2% |
| 2013 | $1,409 | $351,900 |
| 2012 | -- | $351,900 |
| 2011 | -- | $351,900 |
| 2010 | -- | $351,900 |
Find assessor info on the county website
Monthly payment
Est. payment
Payment breakdown
Explore the cost of this home by adjusting the details. Changes won't be saved.Climate risks
Neighborhood: 28605
Nearby schools
Schools provided by the listing agent
- Elementary: Blowing Rock
- High: Watauga
Source: High Country AOR. This data may not be complete. We recommend contacting the local school district to confirm school assignments for this home.
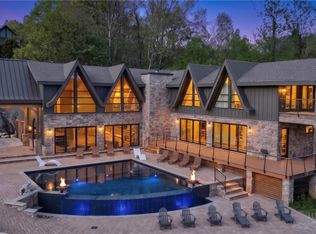
- $3,697,0003 bd5 ba6.3k sqft173 Scenic Vista Trl, Blowing Rock, NC 28605For Sale
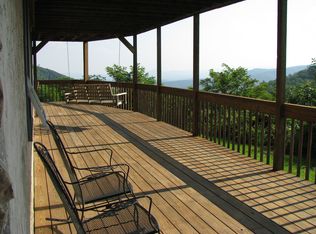
- $--1 bd1 ba700 sqft159 Scenic Vista Trl #1, Blowing Rock, NC 28605Off Market
- $669,0004 bd3 ba2k sqft141 Scenic Vista Trl, Blowing Rock, NC 28605Off Market
- $14,300-- bd-- ba-- sqft173 79/85 Scenic Vista Trl, Blowing Rock, NC 28605Off Market
Similar homes
- $1,725,0004 bd4 ba3.2k sqft241 Wonderland Trail, Blowing Rock, NC 28605For Sale
 MLS ID #263459, Michelle Hammond. High Country AOR
 - $1,395,0003 bd4 ba2.7k sqft116 Hemlock Lane, Blowing Rock, NC 28605For Sale
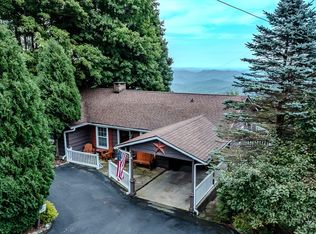 MLS ID #263852, Sue Glenn. High Country AOR
 - $855,0003 bd3 ba4.1k sqft5301 US Highway 221, Blowing Rock, NC 28605For Sale
 MLS ID #262097, Barbara Linnville. High Country AOR
 - $1,699,9004 bd4 ba3.2k sqft1802 Spice Bottom Trail, Banner Elk, NC 28604For Sale
 MLS ID #261906, Jules Blaylock. High Country AOR
