A rare opportunity! Never been on the market for sale. Was custom built by the current owners and is like new. Spectacular Mountain Lodge with sweeping mountain views, including Grandfather Mountain. Direct views of Grandfather Mountain from almost all rooms in the house. Masterfully crafted home sits on 2.56 Acres, basically at the top of your own private mountain. Laurel Ridge is a hidden private gem! Very low HOA but a gated community. In like new condition and furnished with list provided. This family retreat is a blend of rustic elegance & modern sophistication. Tremendous amount of natural lighting, cathedral ceilings, amazing stone fireplace, oversized covered porch with fireplace, large 2 car garage & a gourmet kitchen with coffee bar... that you will LOVE!!! Is truly a 4 BR / 4.5 Bath but current septic approval is a 3 BR. The large 4th does not have a closet. Super location for convenience to all communities in the High Country... Blowing Rock, Boone & Banner Elk. This home has all the bells & whistles and with these amazing views... will not last long. Very tall crawlspace has a workshop & don't miss the outdoor shower! House has a whole house water filtration system & owners love the water and water pressure here!!!
For sale
Price cut: $25K (9/15)
$1,425,000
558 Husky Mountain Road, Vilas, NC 27278
3beds
3,109sqft
Single Family Residence
Built in 2004
2.56 Acres Lot
$1,323,900 Zestimate®
$458/sqft
$104/mo HOA
What's special
Gated communityCathedral ceilingsAmazing stone fireplaceOutdoor shower
- 49 days
- 375
- 26
Zillow last checked:
Listing updated:
Listed by:
Brent Moore (704)437-4825,
James B. Collier
Source: High Country AOR,MLS#: 263823 Originating MLS: High Country Association of Realtors Inc.
Originating MLS: High Country Association of Realtors Inc.Facts & features
Interior
Bedrooms & bathrooms
- Bedrooms: 3
- Bathrooms: 5
- Full bathrooms: 4
- 1/2 bathrooms: 1
Heating
- Electric, Forced Air, Heat Pump, Propane
Cooling
- Central Air
Appliances
- Included: Dishwasher, Exhaust Fan, Electric Water Heater, Disposal, Gas Range, Microwave, Other, Range, Refrigerator, See Remarks
- Laundry: Main Level
Features
- Cathedral Ceiling(s), Furnished, Window Treatments
- Windows: Window Treatments
- Basement: Crawl Space
- Number of fireplaces: 2
- Fireplace features: Two, Stone, Wood Burning
- Furnished: Yes
Interior area
- Total structure area: 0
- Total interior livable area: 3,109 sqft
- Finished area above ground: 3,109
- Finished area below ground: 0
Property
Parking
- Total spaces: 2
- Parking features: Driveway, Garage, Two Car Garage, Gravel, Oversized, Private
- Garage spaces: 2
- Has uncovered spaces: Yes
Features
- Levels: Two
- Stories: 2
- Patio & porch: Covered
- Exterior features: Gravel Driveway
- Has view: Yes
- View description: Long Range, Mountain(s)
Lot
- Size: 2.56 Acres
Details
- Parcel number: 1990199319000
- Zoning description: Residential
Construction
Type & style
- Home type: SingleFamily
- Architectural style: Cottage,Craftsman,Mountain,Traditional
- Property subtype: Single Family Residence
Materials
- Cedar, Fiber Cement, Wood Frame
- Roof: Architectural,Shingle
Condition
- Year built: 2004
Utilities & green energy
- Sewer: Private Sewer, Septic Permit 3 Bedroom
- Water: Shared Well
- Utilities for property: High Speed Internet Available
Community & HOA
Community
- Features: Gated
- Subdivision: Laurel Ridge
HOA
- Has HOA: Yes
- HOA fee: $1,250 annually
Location
- Region: Vilas
Financial & listing details
- Price per square foot: $458/sqft
- Tax assessed value: $834,000
- Annual tax amount: $3,184
- Date on market: 8/21/2026
- Listing terms: Cash,New Loan
- Road surface type: Paved
Estimated market value
$1,323,900
$1.26M - $1.39M
$4,205/mo
Price history
| Date | Event | Price |
|---|---|---|
| 9/15/2026 | Price change | $1,425,000-1.7%$458/sqft |
Source:  High Country AOR #263823 Report a problem High Country AOR #263823 Report a problem | ||
| 8/21/2026 | Listed for sale | $1,450,000+314.3%$466/sqft |
Source: High Country AOR #263823 Report a problem | ||
| 3/11/2005 | Sold | $350,000$113/sqft |
Source: Public Record Report a problem | ||
Public tax history
| Year | Property taxes | Tax assessment |
|---|---|---|
| 2025 | -- | $834,000 |
| 2024 | $3,172 | $834,000 |
| 2023 | $3,172 +0.7% | $834,000 |
| 2022 | $3,149 +58.9% | $834,000 +98.7% |
| 2021 | $1,982 | $419,800 |
| 2020 | $1,982 | $419,800 |
| 2019 | -- | $419,800 |
| 2018 | -- | $419,800 |
| 2017 | $1,772 +10.5% | $419,800 +5.5% |
| 2013 | $1,604 | $398,100 |
| 2012 | -- | $398,100 |
| 2011 | -- | $398,100 |
| 2010 | -- | $398,100 |
Find assessor info on the county website
Monthly payment
Est. payment
Payment breakdown
Explore the cost of this home by adjusting the details. Changes won't be saved.Climate risks
Neighborhood: 28692
Nearby schools
Schools provided by the listing agent
- Elementary: Valle Crucis
- High: Watauga
Source: High Country AOR. This data may not be complete. We recommend contacting the local school district to confirm school assignments for this home.
Similar homes
- $899,0004 bd5 ba3.7k sqft989 Scenic Drive, Vilas, NC 28692For Sale
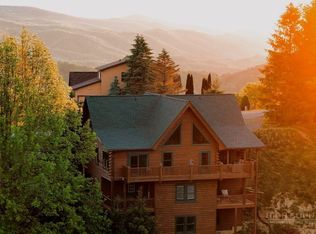 MLS ID #261653, Matt Lambert. High Country AOR
 - $965,0003 bd3 ba3.3k sqft871 Willow Mountain, Vilas, NC 28692For Sale
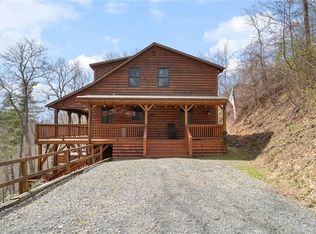 MLS ID #260902, Don Blair. High Country AOR
 - $795,0003 bd3 ba3.1k sqft581 New Homestead Drive, Vilas, NC 28692For Sale
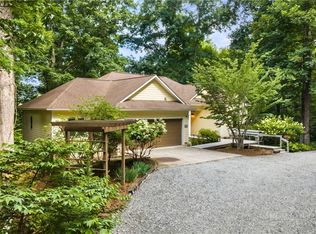 MLS ID #262625, Denise Weinkle. High Country AOR
 - $1,395,0002 bd3 ba3.5k sqft240 Topside Drive, Boone, NC 28607For Sale
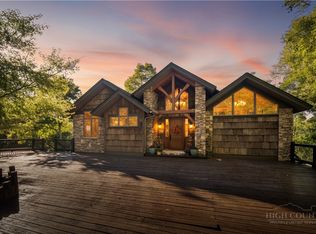 MLS ID #264565, Shyllene Faison. High Country AOR
