Skip main navigation
For sale
  • $1,200,000

    605 Thistle Way, Sugar Grove, NC 28679

    4beds
    4,411sqft
    : 
    $6,800/mo
    Get pre-qualified
    Single Family Residence
    Built in 2001
    10.56 Acres Lot
    $1,069,900 Zestimate®
    $272/sqft
    $-- HOA

    What's special

    Stone fireplaceMultiple covered decksClassic log craftsmanshipCozy reading loftSubstantial exposed log beamsWatauga river road frontageSoaring cathedral ceilings
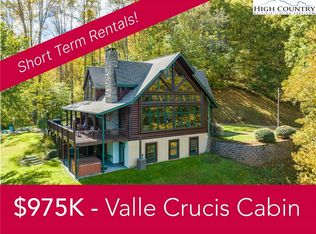
    Set atop a scenic knoll, this exceptional mountain estate presents a rare union of privacy, craftsmanship, acreage, and sweeping High Country views stretching across the Valle Crucis valley. Positioned on 10.56 acres with Watauga River road frontage, 605 Thistle Way is a striking log residence designed as both an elevated personal retreat and a memorable gathering place that offers absolute seclusion without sacrificing proximity to Boone and Blowing Rock. Step inside to a dramatic wall of windows fills the main living area with natural light and frames the surrounding mountain landscape, while soaring cathedral ceilings, substantial exposed log beams, and a stone fireplace create an unforgettable sense of scale and warmth. The open-concept floor plan flows into a chef’s kitchen featuring premium granite countertops, rich custom cabinetry, and seamless transitions to expansive dining and outdoor living areas. A spacious main-level guest bedroom and bath offer effortless main-floor living. Ascend to the private upper level, dedicated entirely to the primary suite. Complete with a cozy reading loft, a private balcony capturing sunset vistas over the valley, and a spa-inspired bathroom with a oversized jetted tub, this level is designed as tranquil getaway within the home. The finished lower level extends the home’s recreational appeal with a game room, media room, sauna, tiled bath, additional bedroom, two flexible bonus rooms with closets, workshop, and abundant storage. Outdoor living is equally compelling. Step outside from the lower level to a covered patio and hot tub overlooking the mountains, or enjoy the multiple covered decks, peaceful grounds, ample guest parking, and dedicated UTV and firewood storage. With its exceptional setting, classic log craftsmanship, flexible living areas, and proximity to High Country destinations, this property offers an extraordinary opportunity for a full-time residence, refined mountain escape, legacy retreat or STR investment property.
    2 days
    602
    94

    Zillow last checked:

    Listing updated:

    Listed by:

    William Kelly (828)295-7337,

    Howard Hanna Allen Tate Real Estate Blowing Rock

    Source: High Country AOR,MLS#: 264173MLS LogoOriginating MLS: High Country Association of Realtors Inc.

      Facts & features

      Interior

      Bedrooms & bathrooms
      • Bedrooms: 4
      • Bathrooms: 3
      • Full bathrooms: 3
      Heating
      • Electric, Forced Air, Heat Pump, Oil
      Cooling
      • Central Air, Heat Pump
      Appliances
      • Included: Built-In Oven, Dryer, Dishwasher, Electric Cooktop, Disposal, Microwave, Refrigerator, Washer
      Features
      • Wet Bar, Cathedral Ceiling(s), Furnished, Sauna
      • Basement: Finished,Walk-Out Access
      • Has fireplace: Yes
      • Fireplace features: Stone, Wood Burning
      • Furnished: Yes
      Interior area
      • Total structure area: 4,411
      • Total interior livable area: 4,411 sqft
      • Finished area above ground: 2,774
      • Finished area below ground: 1,637

      Property

      Parking
      • Parking features: Carport, Gravel, Porte-Cochere, Shared Driveway
      • Has carport: Yes
      • Has uncovered spaces: Yes
      Features
      • Levels: Three Or More
      • Stories: 3
      • Patio & porch: Covered, Multiple
      • Exterior features: Fire Pit, Hot Tub/Spa
      • Has spa: Yes
      • Has view: Yes
      • View description: Long Range, Mountain(s)
      Lot
      • Size: 10.56 Acres
      Details
      • Parcel number: 1971262274000
      • Zoning description: Residential

      Construction

      Type & style
      • Home type: SingleFamily
      • Architectural style: Chalet/Alpine,Log Home,Mountain
      • Property subtype: Single Family Residence
      Materials
      • Log, Wood Siding, Wood Frame
      • Foundation: Basement
      • Roof: Architectural,Shingle
      Condition
      • Year built: 2001

      Utilities & green energy

      • Sewer: Septic Permit Unavailable
      • Water: Shared Well
      • Utilities for property: High Speed Internet Available

      Community & HOA

      Community
      • Features: Long Term Rental Allowed, Short Term Rental Allowed
      • Subdivision: None
      HOA
      • Has HOA: No
      Location
      • Region: Sugar Grove

      Financial & listing details

      • Price per square foot: $272/sqft
      • Tax assessed value: $777,600
      • Annual tax amount: $2,977
      • Date on market: 9/8/2026
      • Listing terms: Cash,Conventional,New Loan
      • Road surface type: Gravel

        Estimated market value

        $1,069,900

        $984,000 - $1.17M

        Not available

        Price history

        DateEventPrice
        9/8/2026Listed for sale$1,200,000+25.7%$272/sqft
        Source: High Country AOR #264173 Report a problem
        12/1/2023Sold$955,000+16.5%$217/sqft
        Source: Public Record Report a problem
        2/17/2021Sold$820,000$186/sqft
        Source: Public Record Report a problem

        Public tax history

        YearProperty taxesTax assessment
        2025-- $777,600
        2024$2,964 $777,600
        2023$2,964 +0.8%$777,600
        2022$2,942 +40%$777,600 +74.3%
        2021$2,101 $446,200
        2020$2,101 $446,200
        Find assessor info on the county website

        Monthly payment

        Est. payment

        Payment breakdown

        Explore the cost of this home by adjusting the details. Changes won't be saved.
        All calculations are estimates and provided by Zillow, Inc. for informational purposes only. Actual amounts may vary.
        HOA fees may include property taxes on listings classified as Co-Ops. Contact the listing agent and/or owner for fee details.
        See how much you could borrow to make a competitive offer.

        Climate risks

        Neighborhood: 28679

        Getting around

        0 / 100
        Car-Dependent

        Nearby schools

        GreatSchools rating
        Schools provided by the listing agent
        • Elementary: Valle Crucis
        • High: Watauga

        Source: High Country AOR. This data may not be complete. We recommend contacting the local school district to confirm school assignments for this home.

        A local agent can set up tours, give advice and negotiate with sellers.

        A local lender can help you make sure your offer is ready when you are.

        Browse local experts