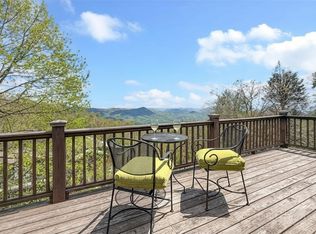
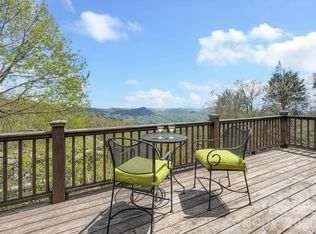
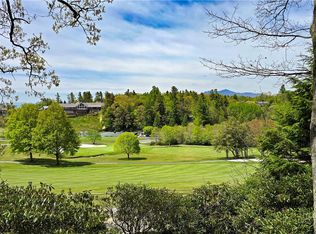
Wake up to breathtaking views of Johns River Gorge and the Blue Ridge Mountains just as far as you can see!!! This contemporary mountain home just outside of Blowing Rock blends rustic charm and modern conveniences with stunning long range mountain views from every room. The main level living areas are light filled and airy with high ceilings and an abundance of windows. The lower level "bonus room" is a perfect third sleeping space and there is an additional space at the foot of the steps from the upper level that can be utilized as a small den or office area. The views and the stone fireplace make this open concept plan a great space for entertaining or for quiet nights at home. The home also features stainless steel appliances and granite countertops in the kitchen, shiplap walls, stained wood ceilings with recessed lighting and two large walk in showers with pebble floors and tile surrounds. White oak hardwood floors throughout with the exception of baths and stairway. There is also plenty of outdoor living space with expansive covered and open decking on both levels, a fenced area for the pups, a gorgeous exposed rock wall and extensive landscaping. Furnishings and artwork are negotiable. The shoppes and restaurants in the Village of Blowing Rock, ASU, skiing at Appalachian Ski Mountain and adventures along the Blue Ridge Parkway are all just a short drive from 146 Pack Hill Road!!!
For sale
Price cut: $121K (9/13)
$1,079,000
146 Pack Hill Road, Blowing Rock, NC 28605
2beds
1,632sqft
Single Family Residence
Built in 2021
0.34 Acres Lot
$-- Zestimate®
$661/sqft
$-- HOA
What's special
Stone fireplaceShiplap wallsExtensive landscapingGorgeous exposed rock wallStainless steel appliances
- 49 days
- 635
- 56
Zillow last checked:
Listing updated:
Listed by:
Glo Kearns (828)262-1990,
RE/MAX Realty Group
Source: High Country AOR,MLS#: 263882 Originating MLS: High Country Association of Realtors Inc.
Originating MLS: High Country Association of Realtors Inc.Facts & features
Interior
Bedrooms & bathrooms
- Bedrooms: 2
- Bathrooms: 2
- Full bathrooms: 2
Heating
- Electric, Heat Pump
Cooling
- Central Air, Heat Pump
Appliances
- Included: Dryer, Dishwasher, Electric Range, Electric Water Heater, Disposal, Microwave Hood Fan, Microwave, Refrigerator, Washer
- Laundry: Main Level
Features
- Window Treatments
- Windows: Double Pane Windows, Vinyl, Window Treatments
- Basement: Crawl Space
- Has fireplace: Yes
- Fireplace features: Gas, Stone, Vented
Interior area
- Total structure area: 1,685
- Total interior livable area: 1,632 sqft
- Finished area above ground: 1,632
- Finished area below ground: 0
Property
Parking
- Parking features: Driveway, Gravel, No Garage, Private
- Has uncovered spaces: Yes
Features
- Levels: Two
- Stories: 2
- Patio & porch: Covered, Multiple, Open
- Exterior features: Fence, Gravel Driveway
- Fencing: Partial
- Has view: Yes
- View description: Long Range, Mountain(s), Trees/Woods
Lot
- Size: 0.34 Acres
Details
- Parcel number: 027133
- Zoning description: Residential
Construction
Type & style
- Home type: SingleFamily
- Architectural style: Contemporary,Mountain
- Property subtype: Single Family Residence
Materials
- Vinyl Siding, Wood Frame
- Roof: Asphalt,Shingle
Condition
- Year built: 2021
Utilities & green energy
- Sewer: Private Sewer, Septic Permit 2 Bedroom
- Water: Community/Coop
- Utilities for property: High Speed Internet Available
Community & HOA
Community
- Features: Long Term Rental Allowed, Short Term Rental Allowed
- Subdivision: None
HOA
- Has HOA: No
Location
- Region: Blowing Rock
Financial & listing details
- Price per square foot: $661/sqft
- Tax assessed value: $521,300
- Annual tax amount: $3,039
- Date on market: 8/29/2026
- Listing terms: Cash,Conventional,New Loan
- Road surface type: Gravel
Estimated market value
Not available
Estimated sales range
Not available
Not available
Price history
| Date | Event | Price |
|---|---|---|
| 9/13/2026 | Price change | $1,079,000-10.1%$661/sqft |
Source:  High Country AOR #263882 Report a problem High Country AOR #263882 Report a problem | ||
| 8/29/2026 | Listed for sale | $1,200,000+24.4%$735/sqft |
Source: High Country AOR #263882 Report a problem | ||
| 2/16/2024 | Sold | $965,000-3%$591/sqft |
Source: High Country AOR #246919 Report a problem | ||
| 12/20/2023 | Pending sale | $995,000$610/sqft |
Source: High Country AOR #246919 Report a problem | ||
| 12/4/2023 | Contingent | $995,000$610/sqft |
Source: High Country AOR #246919 Report a problem | ||
| 11/29/2023 | Price change | $995,000-11.9%$610/sqft |
Source: High Country AOR #246919 Report a problem | ||
| 11/19/2023 | Listed for sale | $1,130,000$692/sqft |
Source: High Country AOR #246919 Report a problem | ||
Public tax history
| Year | Property taxes | Tax assessment |
|---|---|---|
| 2025 | $3,216 +1.5% | $521,300 +22.2% |
| 2024 | $3,170 | $426,700 |
| 2023 | $3,170 | $426,700 |
| 2022 | $3,170 +763% | $426,700 +756.8% |
| 2021 | $367 +46.4% | $49,800 +43.5% |
| 2020 | $251 -2% | $34,700 |
| 2019 | $256 | $34,700 |
| 2018 | $256 | $34,700 |
| 2017 | $256 +7.1% | $34,700 |
| 2016 | $239 | $34,700 |
| 2015 | $239 +4.6% | $34,700 |
| 2014 | $229 | $34,700 |
| 2013 | -- | $34,700 +66% |
| 2012 | -- | $20,900 |
| 2011 | -- | $20,900 |
| 2010 | -- | $20,900 |
| 2009 | -- | $20,900 |
| 2008 | -- | $20,900 |
| 2007 | -- | $20,900 |
| 2006 | -- | $20,900 |
| 2005 | -- | $20,900 +2222.2% |
| 2004 | -- | $900 |
| 2003 | -- | $900 |
| 2002 | -- | $900 |
| 2001 | -- | $900 |
| 2000 | -- | $900 |
Find assessor info on the county website
Monthly payment
Est. payment
Payment breakdown
Explore the cost of this home by adjusting the details. Changes won't be saved.Climate risks
Neighborhood: 28605
Nearby schools
Schools provided by the listing agent
- Elementary: Blowing Rock
- High: Watauga
Source: High Country AOR. This data may not be complete. We recommend contacting the local school district to confirm school assignments for this home.
Similar homes
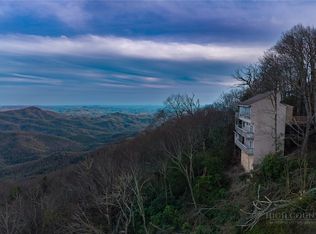
- $834,0004 bd2 ba1.8k sqft763 Gorge view Drive, Blowing Rock, NC 28605For Sale
 MLS ID #259566, Christian Impagliazzo. High Country AOR
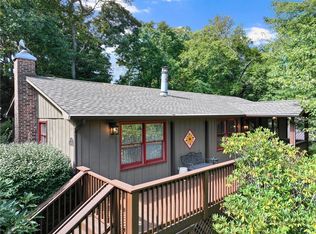
 - $889,0003 bd3 ba2.1k sqft127 Foxwood Lane, Blowing Rock, NC 28605For Sale
 MLS ID #264623, Scott MacIntosh. High Country AOR
 - $798,0002 bd3 ba1.1k sqft158 River View Lane, Blowing Rock, NC 28605For Sale
 MLS ID #264283, Robert Novacek. High Country AOR
 - $649,0002 bd3 ba1.7k sqft656 Goforth Road, Blowing Rock, NC 28605For Sale
 MLS ID #261840, Jay Coble. High Country AOR
