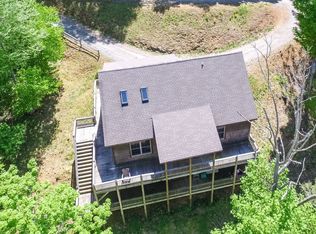
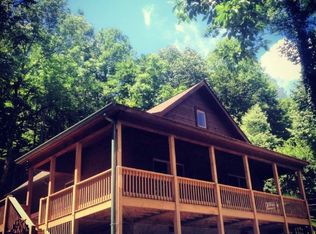
Nestled on ±2.38 acres of pristine wooded privacy at the end of a quiet road, 727 Timberlane Drive offers the ultimate High Country retreat that perfectly balances secluded mountain living with easy access to everything Boone has to offer. This spacious residence welcomes you into an open-concept main level featuring a great room with soaring vaulted ceilings, a cozy fireplace, an open kitchen layout designed for effortless entertaining, and expansive windows that flood the home with natural light while framing serene views of the surrounding forest and mountain vistas. Overlooking this impressive great room is a gorgeous, wood-paneled loft area with exposed ceiling beams that provides the perfect nook for a cozy home office, reading lounge, or library. The home’s layout includes bright and generous secondary bedrooms alongside beautiful bathrooms, including a modern powder room with shiplap walls and a sprawling primary ensuite complete with a double vanity, standalone shower, and an oversized jetted soaking tub. While the home is legally listed as a three-bedroom property to align with its 3-bedroom septic system, the fully finished lower level offers incredible flexibility and unmatched potential, boasting a spacious layout with a full bath and a dedicated bonus room that previously operated as a successful Airbnb rental. This versatile lower level serves as the perfect setup for generating short-term rental income, hosting extended family, or creating a guest retreat. Stepping outside, the back deck is fully equipped for ultimate wellness and relaxation with both a hot tub and a rejuvenating cold plunge, while just above this deck space sits a rare, flat yard for playing lawn games alongside a custom fire pit area designed for stargazing and evening gatherings. Whether you are seeking a full-time residence, a seasonal second home, or a savvy investment property, this versatile mountain retreat provides the space, premium amenities, and adaptability to make the most of life in the High Country.
For sale
$699,000
727 Timberlane Drive, Boone, NC 28607
3beds
2,935sqft
Single Family Residence
Built in 1998
2.38 Acres Lot
$664,000 Zestimate®
$238/sqft
$10/mo HOA
What's special
Cozy fireplaceDedicated bonus roomStandalone showerSprawling primary ensuiteDouble vanityOversized jetted soaking tubBeautiful bathrooms
- 1 day
- 1,066
- 158
Zillow last checked:
Listing updated:
Listed by:
Emily Shack (828)386-6047,
828 Real Estate,
Cacey Townsend 828-406-2512,
828 Real Estate
Source: High Country AOR,MLS#: 264649 Originating MLS: High Country Association of Realtors Inc.
Originating MLS: High Country Association of Realtors Inc.Facts & features
Interior
Bedrooms & bathrooms
- Bedrooms: 3
- Bathrooms: 4
- Full bathrooms: 3
- 1/2 bathrooms: 1
Heating
- Electric, Forced Air, Fireplace(s), Heat Pump, Propane
Cooling
- Central Air, Electric, Heat Pump
Appliances
- Included: Dryer, Dishwasher, Gas Range, Gas Water Heater, Refrigerator, Tankless Water Heater, Washer
- Laundry: Washer Hookup, Dryer Hookup, Main Level
Features
- Vaulted Ceiling(s), Jetted Tub
- Basement: Partially Finished
- Has fireplace: Yes
- Fireplace features: Gas, Propane
Interior area
- Total structure area: 3,079
- Total interior livable area: 2,935 sqft
- Finished area above ground: 2,024
- Finished area below ground: 911
Property
Parking
- Total spaces: 1
- Parking features: Attached, Basement, Driveway, Garage, One Car Garage, Gravel, Paved, Private, Shared Driveway
- Attached garage spaces: 1
- Has uncovered spaces: Yes
Features
- Levels: Two
- Stories: 2
- Patio & porch: Covered, Multiple, Open, Wrap Around
- Exterior features: Fence, Fire Pit, Paved Driveway
- Has spa: Yes
- Fencing: Partial
- Has view: Yes
- View description: Mountain(s), Seasonal View, Trees/Woods
Lot
- Size: 2.38 Acres
Details
- Parcel number: 2911363736000
- Zoning description: R1
Construction
Type & style
- Home type: SingleFamily
- Architectural style: Contemporary,Mountain
- Property subtype: Single Family Residence
Materials
- Stone Veneer, Wood Siding, Wood Frame
- Roof: Asphalt,Shingle
Condition
- Year built: 1998
Utilities & green energy
- Sewer: Septic Permit Unavailable
- Water: Shared Well
- Utilities for property: High Speed Internet Available
Community & HOA
Community
- Features: Short Term Rental Allowed
- Subdivision: Timberlane
HOA
- Has HOA: No
- HOA fee: $120 annually
Location
- Region: Boone
Financial & listing details
- Price per square foot: $238/sqft
- Tax assessed value: $439,200
- Annual tax amount: $1,731
- Date on market: 10/8/2026
- Listing terms: Cash,Conventional,New Loan
- Road surface type: Gravel
Estimated market value
$664,000
$631,000 - $697,000
$3,359/mo
Price history
| Date | Event | Price |
|---|---|---|
| 10/9/2026 | Listed for sale | $699,000+178.7%$238/sqft |
Source:  High Country AOR #264649 Report a problem High Country AOR #264649 Report a problem | ||
| 1/18/2019 | Sold | $250,800+0.4%$85/sqft |
Source: High Country AOR #208347 Report a problem | ||
| 10/29/2018 | Price change | $249,900-5.3%$85/sqft |
Source: Lyons Construction and Realty, Inc. #3402240 Report a problem | ||
| 8/21/2018 | Price change | $264,000-5.4%$90/sqft |
Source: Lyons Construction and Realty, Inc. #3402240 Report a problem | ||
| 7/12/2018 | Listed for sale | $279,000+3.9%$95/sqft |
Source: Lyons Construction and Realty, Inc. #3402240 Report a problem | ||
| 6/22/2018 | Sold | $268,513-8.4%$91/sqft |
Source: Public Record Report a problem | ||
| 6/13/2018 | Listed for sale | $293,000-2%$100/sqft |
Source: Lyons Construction and Realty, Inc. #3402240 Report a problem | ||
| 9/1/2017 | Listing removed | $299,000$102/sqft |
Source: A Plus Realty #39206121 Report a problem | ||
| 8/31/2016 | Price change | $299,000-4.5%$102/sqft |
Source: Keller Williams - Lake Norman - Cornelius #195003 Report a problem | ||
| 8/30/2016 | Price change | $313,000-0.3%$107/sqft |
Source: Keller Williams - Lake Norman - Cornelius #195003 Report a problem | ||
| 8/19/2016 | Price change | $314,000-0.3%$107/sqft |
Source: Keller Williams - Lake Norman - Cornelius #195003 Report a problem | ||
| 5/17/2016 | Listed for sale | $315,000-6%$107/sqft |
Source: Keller Williams - Lake Norman - Cornelius #195003 Report a problem | ||
| 11/17/2015 | Listed for sale | $335,000$114/sqft |
Source: Keller Williams - Lake Norman - Cornelius #195003 Report a problem | ||
Public tax history
| Year | Property taxes | Tax assessment |
|---|---|---|
| 2025 | -- | $439,200 |
| 2024 | $1,719 | $439,200 |
| 2023 | $1,719 +1.3% | $439,200 |
| 2022 | $1,696 +12.9% | $439,200 +39.9% |
| 2021 | $1,502 | $313,900 |
| 2020 | $1,502 +19% | $313,900 |
| 2019 | $1,262 | $313,900 +20.3% |
| 2018 | $1,262 +11.5% | $260,900 |
| 2017 | $1,131 +10.2% | $260,900 +3.3% |
| 2013 | $1,027 | $252,600 |
| 2012 | -- | $252,600 |
| 2011 | -- | $252,600 |
| 2010 | -- | $252,600 |
Find assessor info on the county website
Monthly payment
Est. payment
Payment breakdown
Explore the cost of this home by adjusting the details. Changes won't be saved.Climate risks
Neighborhood: 28607
Nearby schools
Schools provided by the listing agent
- Elementary: Green Valley
- High: Watauga
Source: High Country AOR. This data may not be complete. We recommend contacting the local school district to confirm school assignments for this home.
Similar homes
- $799,0003 bd3 ba2.5k sqft359 Running Deer Trail, Boone, NC 28607For Sale
 MLS ID #264728, Garrett Andersson. High Country AOR
 - $599,9003 bd3 ba2.2k sqft156 Spicewood Drive, Boone, NC 28607For Sale
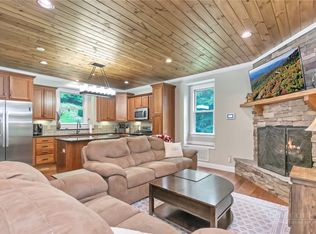 MLS ID #263759, Holly Meyers. High Country AOR
 - $699,9002 bd4 ba2.8k sqft1748 Junaluska Road, Boone, NC 28607For Sale
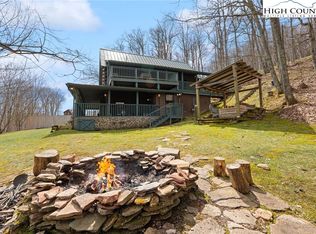 MLS ID #260928, Maria Owens. High Country AOR
 - $499,0003 bd4 ba2.3k sqft556 Timberlane Drive, Boone, NC 28607For Sale
 MLS ID #264077, Jaco Gerbrands. High Country AOR
