Modern mountain style, thoughtful design and an incredibly convenient location come together in this beautiful new construction home just 10 minutes from downtown Boone. Offering 3 bedrooms, 2.5 baths and easy one-level living, this home was designed to make the most of every square foot, with an open, spacious feel that lives much larger than expected. The attractive Craftsman-inspired exterior welcomes you with stacked stone accents, warm wood porch columns and clean architectural details that blend beautifully with the mountain setting. Step inside to a bright, fresh interior where vaulted ceilings immediately add volume to the main living space. Light wood-tone flooring, crisp finishes and modern matte black hardware create a clean, contemporary look while still maintaining the warmth you want in a mountain home. The open-concept living, dining and kitchen areas flow naturally together, creating a comfortable gathering space for everyday living and entertaining. A cozy fireplace anchors the living room, while the kitchen features a generous eat-at bar with plenty of room for casual meals, conversation or additional seating when guests arrive.
The primary suite is tucked away as a comfortable private retreat, complete with a spacious walk-in closet and beautifully finished ensuite bath featuring a double vanity and freestanding soaking tub positioned to take in the peaceful wooded surroundings. Two generously sized guest bedrooms provide plenty of room for family, visitors or a home office and share a full bath conveniently located just off the hall. A separate half bath adds even more functionality for guests. One of the home's best features is the spacious rear deck overlooking the private, wooded backyard. The gently sloping yard itself is a blank canvas, offering plenty of opportunity to create an outdoor space that fits your vision.. whether that means a fire pit and gathering area, gardens and landscaping or space for pets to play. Whether you're looking for a full-time residence or a mountain getaway, this home offers the low-maintenance appeal of new construction, a surprisingly spacious floor plan, peaceful surroundings and the convenience of being only minutes from everything Boone has to offer.
For sale
$675,000
144 Warbler Way, Boone, NC 28607
3beds
1,610sqft
Single Family Residence
Built in 2026
1.57 Acres Lot
$-- Zestimate®
$419/sqft
$25/mo HOA
What's special
Modern matte black hardwareCrisp finishesCozy fireplaceSeparate half bathAttractive craftsman-inspired exteriorVaulted ceilingsPrivate wooded backyard
- 48 days
- 561
- 62
Zillow last checked:
Listing updated:
Listed by:
Patrick Morgan (828)773-2960,
Keller Williams High Country
Source: High Country AOR,MLS#: 263698 Originating MLS: High Country Association of Realtors Inc.
Originating MLS: High Country Association of Realtors Inc.Facts & features
Interior
Bedrooms & bathrooms
- Bedrooms: 3
- Bathrooms: 3
- Full bathrooms: 2
- 1/2 bathrooms: 1
Heating
- Electric, Fireplace(s), Heat Pump
Cooling
- Central Air, Electric, Heat Pump
Appliances
- Included: Convection Oven, Dishwasher, Electric Range, Electric Water Heater, Microwave Hood Fan, Microwave, Refrigerator
- Laundry: Washer Hookup, Dryer Hookup, Main Level
Features
- Carbon Monoxide Detector, Vaulted Ceiling(s)
- Basement: Crawl Space
- Number of fireplaces: 1
- Fireplace features: One, Factory Built, Gas, Vented, Propane
Interior area
- Total structure area: 1,610
- Total interior livable area: 1,610 sqft
- Finished area above ground: 1,610
- Finished area below ground: 0
Video & virtual tour
Property
Parking
- Parking features: Driveway, Gravel, Private
- Has uncovered spaces: Yes
Features
- Levels: One
- Stories: 1
- Patio & porch: Covered, Multiple, Open
- Exterior features: Gravel Driveway
- Has view: Yes
- View description: Trees/Woods
Lot
- Size: 1.57 Acres
Details
- Parcel number: 2911580006000
- Zoning description: Residential
Construction
Type & style
- Home type: SingleFamily
- Architectural style: Craftsman,Mountain,Traditional
- Property subtype: Single Family Residence
Materials
- Engineered Wood, Masonry, Stucco, Wood Siding, Wood Frame
- Roof: Architectural,Shingle
Condition
- Year built: 2026
Utilities & green energy
- Sewer: Septic Permit 3 Bedroom, Septic Tank
- Water: Shared Well
- Utilities for property: High Speed Internet Available, Septic Available
Community & HOA
Community
- Features: Long Term Rental Allowed, Short Term Rental Allowed
- Subdivision: Forest Glen
HOA
- Has HOA: Yes
- HOA fee: $300 annually
Location
- Region: Boone
Financial & listing details
- Price per square foot: $419/sqft
- Annual tax amount: $185
- Date on market: 8/10/2026
- Listing terms: Cash,New Loan
- Road surface type: Paved
Estimated market value
Not available
Estimated sales range
Not available
Not available
Price history
| Date | Event | Price |
|---|---|---|
| 8/10/2026 | Listed for sale | $675,000$419/sqft |
Source:  High Country AOR #263698 Report a problem High Country AOR #263698 Report a problem | ||
Public tax history
Tax history is unavailable.
Monthly payment
Est. payment
Payment breakdown
Explore the cost of this home by adjusting the details. Changes won't be saved.Climate risks
Neighborhood: 28607
Nearby schools
Schools provided by the listing agent
- Elementary: Green Valley
- High: Watauga
Source: High Country AOR. This data may not be complete. We recommend contacting the local school district to confirm school assignments for this home.
Similar homes
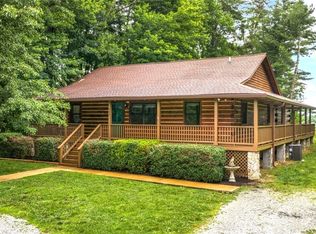
- $595,0003 bd2 ba2.1k sqft633 Wilson Lane, Boone, NC 28607For Sale
 MLS ID #262722, Leslie Eason. High Country AOR
 - $665,0003 bd3 ba1.9k sqft182 Forestridge Drive, Boone, NC 28607For Sale
 MLS ID #264038, Donna Dunham. High Country AOR
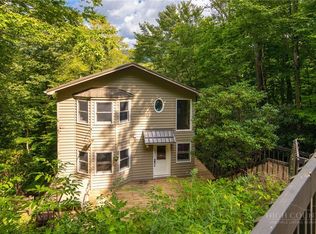
 - $499,0003 bd4 ba2.3k sqft556 Timberlane Drive, Boone, NC 28607For Sale
 MLS ID #264077, Jaco Gerbrands. High Country AOR
 - $539,0003 bd3 ba2.3k sqft214 Blanwood Drive, Boone, NC 28607For Sale
 MLS ID #264193, Jaco Gerbrands. High Country AOR
