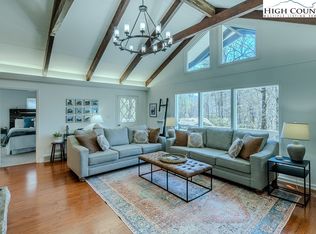
This beautiful chalet in the Elite Hound Ears Club is completely remodeled and stands ready to accommodate all of your people and guests. With great updates, it has been so well maintained over the years, it is neat and tidy and ready for your enjoyment. With stainless appliances in the kitchen, a floor to ceiling stone fireplace and timber frame touches, the interior is sure to please. Two newly remodeled bathrooms, new HVAC, new electric and plumbing, and wood floors are ready for your enjoyment. Just the right size rooms are well-appointed and serve you and your guests well. Upstairs provides an enclosed loft area which can be utilized as a flex room or as a separate sleeping area with a half bath attached. Excellent exterior decking and entertaining spaces complete the package! Come see it today! The membership in the Hound Ears club is separate, and includes a premier 18 hole golf course, 6 outdoor tennis courts, pickleball courts, a fitness facility, hiking trails and a trout fishing club with access to over a mile of the best trout water in the High Country.
For sale
$700,000
244 Walnut, Boone, NC 28607
2beds
1,217sqft
Single Family Residence
Built in 1968
0.25 Acres Lot
$666,700 Zestimate®
$575/sqft
$467/mo HOA
What's special
Timber frame touchesEnclosed loft areaWood floorsExcellent exterior deckingNew hvacTwo newly remodeled bathroomsNew electric and plumbing
- 2 days
- 579
- 16
Likely to sell faster than
Zillow last checked:
Listing updated:
Listed by:
Jonathan Lehman (828)964-1922,
Keller Williams High Country
Source: High Country AOR,MLS#: 264112 Originating MLS: High Country Association of Realtors Inc.
Originating MLS: High Country Association of Realtors Inc.Facts & features
Interior
Bedrooms & bathrooms
- Bedrooms: 2
- Bathrooms: 3
- Full bathrooms: 2
- 1/2 bathrooms: 1
Heating
- Electric
Cooling
- Central Air, Electric, Heat Pump, 1 Unit
Appliances
- Included: Convection Oven, Dryer, Dishwasher, Electric Range, Electric Water Heater, Microwave, Refrigerator, Washer
- Laundry: Upper Level
Features
- Furnished, Vaulted Ceiling(s)
- Basement: Crawl Space
- Number of fireplaces: 1
- Fireplace features: One, Stone
- Furnished: Yes
Interior area
- Total structure area: 1,266
- Total interior livable area: 1,217 sqft
- Finished area above ground: 1,217
- Finished area below ground: 0
Property
Parking
- Parking features: Asphalt, Driveway, Golf Cart Garage
- Has garage: Yes
- Has uncovered spaces: Yes
Features
- Levels: Two
- Stories: 2
- Patio & porch: Open
- Has view: Yes
- View description: Seasonal View
Lot
- Size: 0.25 Acres
Details
- Parcel number: 1899064008000
- Zoning description: R1
Construction
Type & style
- Home type: SingleFamily
- Architectural style: Chalet/Alpine
- Property subtype: Single Family Residence
Materials
- Wood Siding, Wood Frame
- Roof: Shake,Wood
Condition
- Year built: 1968
Utilities & green energy
- Sewer: Septic Permit Unavailable
- Water: Community/Coop
- Utilities for property: High Speed Internet Available
Community & HOA
Community
- Features: Club Membership Available, Dog Park, Fitness Center, Fishing, Golf, Gated, Pickleball, Tennis Court(s), Trails/Paths, Long Term Rental Allowed, Short Term Rental Allowed
- Security: 24 Hour Security
- Subdivision: Hound Ears
HOA
- Has HOA: Yes
- HOA fee: $1,400 quarterly
Location
- Region: Boone
Financial & listing details
- Price per square foot: $575/sqft
- Tax assessed value: $359,800
- Annual tax amount: $1,439
- Date on market: 9/15/2026
- Listing terms: Cash,Conventional,New Loan
- Road surface type: Paved
Estimated market value
$666,700
$633,000 - $700,000
$2,395/mo
Price history
| Date | Event | Price |
|---|---|---|
| 9/18/2026 | Listed for sale | $700,000+3.7%$575/sqft |
Source:  High Country AOR #264112 Report a problem High Country AOR #264112 Report a problem | ||
| 2/9/2026 | Listing removed | $674,900$555/sqft |
Source: High Country AOR #259486 Report a problem | ||
| 1/2/2026 | Listed for sale | $674,900+0.9%$555/sqft |
Source: High Country AOR #259486 Report a problem | ||
| 1/1/2026 | Listing removed | $669,000$550/sqft |
Source: High Country AOR #257056 Report a problem | ||
| 9/24/2025 | Price change | $669,000-3.7%$550/sqft |
Source: High Country AOR #257056 Report a problem | ||
| 7/25/2025 | Listed for sale | $695,000+183.7%$571/sqft |
Source: High Country AOR #257056 Report a problem | ||
| 9/6/2018 | Sold | $245,000-13.8%$201/sqft |
Source: High Country AOR #201015 Report a problem | ||
| 8/15/2018 | Listed for sale | $284,250$234/sqft |
Source: Hound Ears Real Estate #201015 Report a problem | ||
| 8/15/2018 | Pending sale | $284,250$234/sqft |
Source: Hound Ears Real Estate #201015 Report a problem | ||
| 8/15/2018 | Pending sale | $284,250$234/sqft |
Source: Hound Ears Real Estate #201015 Report a problem | ||
| 6/5/2018 | Price change | $284,250-0.1%$234/sqft |
Source: Hound Ears Real Estate #201015 Report a problem | ||
| 4/26/2018 | Price change | $284,500-0.1%$234/sqft |
Source: Hound Ears Real Estate #201015 Report a problem | ||
| 3/21/2018 | Price change | $284,750-0.1%$234/sqft |
Source: Hound Ears Real Estate #201015 Report a problem | ||
| 5/22/2017 | Listed for sale | $285,000$234/sqft |
Source: Hound Ears Real Estate #201015 Report a problem | ||
Public tax history
| Year | Property taxes | Tax assessment |
|---|---|---|
| 2025 | -- | $359,800 |
| 2024 | $1,427 | $359,800 |
| 2023 | $1,427 +1.6% | $359,800 |
| 2022 | $1,404 +16.5% | $359,800 +44.8% |
| 2021 | $1,205 | $248,400 |
| 2020 | $1,205 | $248,400 |
| 2019 | $1,205 | $248,400 |
| 2018 | $1,205 +11.5% | $248,400 |
| 2017 | $1,081 +10.1% | $248,400 +9.8% |
| 2013 | $982 | $226,300 |
| 2012 | -- | $226,300 |
| 2011 | -- | $226,300 |
| 2010 | -- | $226,300 |
Find assessor info on the county website
Monthly payment
Est. payment
Payment breakdown
Explore the cost of this home by adjusting the details. Changes won't be saved.Climate risks
Neighborhood: 28607
Nearby schools
Schools provided by the listing agent
- Elementary: Blowing Rock
- High: Watauga
Source: High Country AOR. This data may not be complete. We recommend contacting the local school district to confirm school assignments for this home.

Similar homes
- $674,9003 bd2 ba1.1k sqft268 Cherry, Boone, NC 28607For Sale
 MLS ID #261966, Trey Boggs. High Country AOR
 - $664,9002 bd2 ba1.7k sqft339 Welcome Way, Boone, NC 28607For Sale
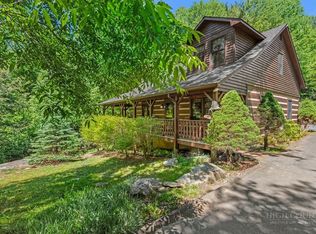 MLS ID #264150, Robert de Camara. High Country AOR
 - $750,0003 bd2 ba1.6k sqft276 E Rivers Edge, Boone, NC 28607For Sale
 MLS ID #264060, Garrett Andersson. High Country AOR
 - $684,0002 bd3 ba1.8k sqft176 Ravens View, Boone, NC 28607For Sale
 MLS ID #262815, Page Sauder. High Country AOR
