Beautiful Mountain Setting | Blowing Rock School District | Spacious Outdoor Living
Enjoy the best of mountain living in this newer 2021 modular home, beautifully situated in a gorgeous setting within the desirable Blowing Rock School District. Vacant and easy to show, this home offers a comfortable, functional layout designed for both everyday living and entertaining.
The open-concept kitchen and family room create an inviting gathering space, with plenty of cabinet and pantry storage. Step from the family room onto the extra-large wrap-around deck, where you can sip your morning coffee, relax with an evening beverage, and take in the surrounding mountain views and beautiful sunsets.
The thoughtful split-bedroom floor plan offers privacy, with the guest bedrooms situated at one end of the home and the spacious primary suite at the other—great for light sleepers or those who appreciate a little separation from family and guests. A large laundry room adds even more functionality and convenience.
Outside, the approximately 1.7-acre property offers a relatively level and usable setting by mountain standards, with plenty of room for children to play, pets to roam, or simply enjoy the outdoors. A convenient storage outbuilding provides additional space for recreational toys, lawn equipment, tools, and outdoor gear.
Looking for even more room to spread out? Nearly 2 additional acres of open field are available for purchase with the adjoining property, offering endless possibilities for a garden, livestock, horses, or expanded outdoor recreation. MLS# 264628
Come experience the combination of modern comfort, mountain charm, usable acreage, beautiful outdoor living, and a fantastic location. This property is ready to welcome you home!
For sale
$499,000
298 Jones Miller, Boone, NC 28607
3beds
1,512sqft
Single Family Residence
Built in 2021
1.72 Acres Lot
$491,200 Zestimate®
$330/sqft
$-- HOA
What's special
Surrounding mountain viewsConvenient storage outbuildingExtra-large wrap-around deckLarge laundry roomSpacious primary suiteThoughtful split-bedroom floor planComfortable functional layout
- 3 days
- 802
- 56
Likely to sell faster than
Zillow last checked:
Listing updated:
Listed by:
Billie Rogers (828)964-0746,
Keller Williams High Country
Source: High Country AOR,MLS#: 264626 Originating MLS: High Country Association of Realtors Inc.
Originating MLS: High Country Association of Realtors Inc.Facts & features
Interior
Bedrooms & bathrooms
- Bedrooms: 3
- Bathrooms: 2
- Full bathrooms: 2
Heating
- Electric, Heat Pump
Cooling
- Heat Pump
Appliances
- Included: Dryer, Dishwasher, Electric Range, Electric Water Heater, Disposal, Microwave Hood Fan, Microwave, Refrigerator, Washer
- Laundry: Main Level
Features
- Basement: Crawl Space
- Has fireplace: No
- Fireplace features: None
Interior area
- Total structure area: 1,512
- Total interior livable area: 1,512 sqft
- Finished area above ground: 1,512
- Finished area below ground: 0
Property
Parking
- Parking features: Driveway, Gravel, No Garage, Private, Shared Driveway
- Has uncovered spaces: Yes
Features
- Levels: One
- Stories: 1
- Patio & porch: Covered, Multiple, Open, Wrap Around
- Exterior features: Horse Facilities, Gravel Driveway
- Has view: Yes
- View description: Mountain(s), Pasture
Lot
- Size: 1.72 Acres
Details
- Parcel number: 2828358044000
- Zoning description: Residential
- Horse amenities: Horses Allowed
Construction
Type & style
- Home type: SingleFamily
- Architectural style: Modular/Prefab,Ranch
- Property subtype: Single Family Residence
Materials
- Modular/Prefab, Vinyl Siding
- Roof: Architectural,Shingle
Condition
- Year built: 2021
Utilities & green energy
- Sewer: Septic Permit 3 Bedroom
- Water: Shared Well
- Utilities for property: Cable Available, High Speed Internet Available
Community & HOA
Community
- Features: Long Term Rental Allowed
- Subdivision: None
HOA
- Has HOA: No
Location
- Region: Boone
Financial & listing details
- Price per square foot: $330/sqft
- Tax assessed value: $425,200
- Annual tax amount: $1,680
- Date on market: 10/1/2026
- Listing terms: Cash,Conventional,FHA,New Loan,Trade,USDA Loan,VA Loan
- Road surface type: Gravel
Estimated market value
$491,200
$467,000 - $516,000
Not available
Price history
| Date | Event | Price |
|---|---|---|
| 10/2/2026 | Listed for sale | $499,000+5.1%$330/sqft |
Source:  High Country AOR #264626 Report a problem High Country AOR #264626 Report a problem | ||
| 9/26/2026 | Listing removed | $475,000$314/sqft |
Source: High Country AOR #260564 Report a problem | ||
| 8/17/2026 | Price change | $475,000-1%$314/sqft |
Source: High Country AOR #260564 Report a problem | ||
| 7/7/2026 | Price change | $480,000-1.1%$317/sqft |
Source: High Country AOR #260564 Report a problem | ||
| 5/11/2026 | Price change | $485,500-2.9%$321/sqft |
Source: High Country AOR #260564 Report a problem | ||
| 4/13/2026 | Price change | $499,999-4.8%$331/sqft |
Source: High Country AOR #260564 Report a problem | ||
| 3/20/2026 | Listed for sale | $525,000$347/sqft |
Source: High Country AOR #260564 Report a problem | ||
Public tax history
| Year | Property taxes | Tax assessment |
|---|---|---|
| 2025 | -- | $425,200 |
| 2024 | $1,668 | $425,200 |
| 2023 | $1,668 +1.4% | $425,200 |
| 2022 | $1,645 | $425,200 |
Find assessor info on the county website
Monthly payment
Est. payment
Payment breakdown
Explore the cost of this home by adjusting the details. Changes won't be saved.Climate risks
Neighborhood: 28607
Nearby schools
Schools provided by the listing agent
- Elementary: Blowing Rock
- High: West Caldwell
Source: High Country AOR. This data may not be complete. We recommend contacting the local school district to confirm school assignments for this home.

Similar homes
- $549,0003 bd3 ba1.8k sqft286 Sunset Drive, Boone, NC 28607For Sale
 MLS ID #264237, Steve Wyatt. High Country AOR
 - $460,0003 bd2 ba1.4k sqft145 Stratford Lane, Boone, NC 28607For Sale
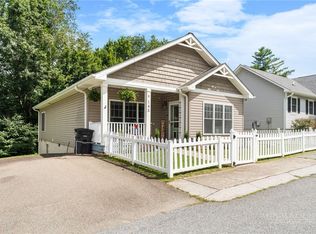 MLS ID #264303, Justin Hackler. High Country AOR
 - $479,9993 bd3 ba1.9k sqft1173 Hopewell church Road, Boone, NC 28607For Sale
 MLS ID #262183, Marjorie Hyatt. High Country AOR
 - $499,9004 bd3 ba1.7k sqft169 Chandy Street, Boone, NC 28607For Sale
 MLS ID #262478, Samantha Benfield. High Country AOR
