In-town living in a quiet neighborhood setting. This meticulously maintained 3-bedroom, 3-bath home on Stratford Lane offers true one-level living — no stairs, no hassle, just easy year-round access to everything Boone has to offer. Whether you're a first-time buyer, downsizing, or simply want the convenience of single-floor living, this home delivers.
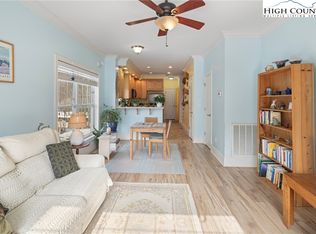
Inside you'll find hardwood floors, high ceilings, and crown molding throughout. The spacious kitchen features granite countertops at comfort height, tall cabinets, and plenty of workspace — perfect for the home cook. Pull up a seat at the eat-at bar while meals are being prepared. The primary suite is generously sized with a walk-in closet and an oversized reach-in closet, while the en suite bath features a jetted garden tub, separate walk-in shower with glass surround, and granite countertops. Storage is never a concern here — two hallway closets and a dedicated laundry area with extra storage round out the thoughtful layout.
Location is where this home truly shines. Appalachian State University, Watauga Medical Center, the Leon Levine Hall of Health Sciences, New Market Center shopping, and downtown Boone's dining and entertainment are all just minutes away. AppalCart stops nearby make getting around town even easier.
If you value one-level convenience, quality finishes, and an unbeatable in-town Boone location — this one is worth a serious look.
For sale
$460,000
145 Stratford Lane, Boone, NC 28607
3beds
1,442sqft
Single Family Residence
Built in 2008
6,534 Square Feet Lot
$443,400 Zestimate®
$319/sqft
$80/mo HOA
What's special
High ceilingsCrown molding throughoutHardwood floorsPlenty of workspaceSpacious kitchenWalk-in closetOversized reach-in closet
- 16 days
- 1,000
- 41
Likely to sell faster than
Zillow last checked:
Listing updated:
Listed by:
Justin Hackler 828-264-5267,
Boone Realty
Source: High Country AOR,MLS#: 264303 Originating MLS: High Country Association of Realtors Inc.
Originating MLS: High Country Association of Realtors Inc.Facts & features
Interior
Bedrooms & bathrooms
- Bedrooms: 3
- Bathrooms: 2
- Full bathrooms: 2
Heating
- Electric, Heat Pump
Cooling
- Heat Pump
Appliances
- Included: Dryer, Electric Range, Microwave Hood Fan, Microwave, Washer
- Laundry: Washer Hookup, Dryer Hookup, Main Level
Features
- Basement: Crawl Space
- Has fireplace: No
- Fireplace features: None
Interior area
- Total structure area: 0
- Total interior livable area: 1,442 sqft
- Finished area above ground: 1,442
- Finished area below ground: 0
Property
Parking
- Parking features: Asphalt, Driveway
- Has uncovered spaces: Yes
Features
- Levels: One
- Stories: 1
- Fencing: Perimeter
Lot
- Size: 6,534 Square Feet
Details
- Parcel number: 2920080908000
- Zoning description: RA
Construction
Type & style
- Home type: SingleFamily
- Architectural style: Cottage,Contemporary,Modular/Prefab,Ranch
- Property subtype: Single Family Residence
Materials
- Modular/Prefab, Vinyl Siding, Wood Frame
- Roof: Architectural,Shingle
Condition
- Year built: 2008
Utilities & green energy
- Sewer: Public Sewer
- Water: Public
- Utilities for property: Cable Available, High Speed Internet Available
Community & HOA
Community
- Subdivision: Hampton Estates
HOA
- Has HOA: Yes
- HOA fee: $240 quarterly
Location
- Region: Boone
Financial & listing details
- Price per square foot: $319/sqft
- Tax assessed value: $248,400
- Annual tax amount: $1,997
- Date on market: 9/17/2026
- Listing terms: Cash,Conventional,New Loan
- Road surface type: Paved
Estimated market value
$443,400
$421,000 - $466,000
$2,335/mo
Price history
| Date | Event | Price |
|---|---|---|
| 9/17/2026 | Listed for sale | $460,000+73.6%$319/sqft |
Source:  High Country AOR #264303 Report a problem High Country AOR #264303 Report a problem | ||
| 2/14/2020 | Sold | $265,000-3.6%$184/sqft |
Source: High Country AOR #218040 Report a problem | ||
| 1/12/2020 | Pending sale | $274,900$191/sqft |
Source: Realty One Group Results #218040 Report a problem | ||
| 9/10/2019 | Listed for sale | $274,900+5.7%$191/sqft |
Source: Mountainscape Realty #217685 Report a problem | ||
| 6/11/2010 | Sold | $260,000$180/sqft |
Source: Public Record Report a problem | ||
Public tax history
| Year | Property taxes | Tax assessment |
|---|---|---|
| 2025 | -- | $248,400 |
| 2024 | $1,862 +2% | $248,400 |
| 2023 | $1,824 +3.4% | $248,400 |
| 2022 | $1,764 -9% | $248,400 +12.6% |
| 2021 | $1,940 +3.5% | $220,600 |
| 2020 | $1,873 | $220,600 |
| 2019 | -- | $220,600 |
| 2018 | -- | $220,600 |
| 2017 | $1,763 +5.3% | $220,600 +21.5% |
| 2013 | $1,675 | $181,500 |
| 2012 | -- | $181,500 |
| 2011 | -- | $181,500 |
| 2010 | -- | $181,500 |
Find assessor info on the county website
Monthly payment
Est. payment
Payment breakdown
Explore the cost of this home by adjusting the details. Changes won't be saved.Climate risks
Neighborhood: 28607
Nearby schools
Schools provided by the listing agent
- Elementary: Hardin Park
- High: Watauga
Source: High Country AOR. This data may not be complete. We recommend contacting the local school district to confirm school assignments for this home.
Similar homes
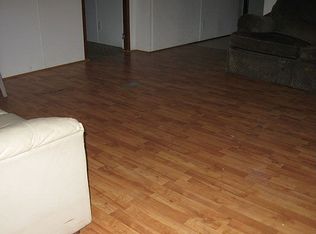
- $499,0003 bd2 ba1.5k sqft298 Jones Miller, Boone, NC 28607For Sale
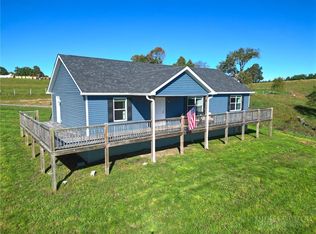 MLS ID #264626, Billie Rogers. High Country AOR
 - $439,9003 bd2 ba1.9k sqft984 Cobbs Creek Road, Boone, NC 28607For Sale
 MLS ID #263046, Susan Ayers. High Country AOR
 - $479,9993 bd3 ba1.9k sqft1173 Hopewell church Road, Boone, NC 28607For Sale
 MLS ID #262183, Marjorie Hyatt. High Country AOR
 - $409,0002 bd2 ba1k sqft466 Dayspring Drive, Boone, NC 28607For Sale
 MLS ID #263841, Jules Blaylock. High Country AOR
