This location is hard to beat - East Boone 3 BR, 3 BA Townhome with a Garage. Enjoy easy, low-maintenance living in this beautifully appointed two-story townhome, ideally situated on the desirable east side of Boone. Featuring 3 bedrooms, 3 bathrooms, and a garage, this home is unique being the only one of its kind in the subdivision as well as the perfect combination of convenience, comfort, and thoughtful attention to detail. Positioned just minutes from Watauga High School, downtown Boone, and 1 mile from Highway 421 South, this location could not be more convenient. Nearby you'll find Booneshine Brewery, Summit Pickleball, and Brookshire Park with access to hiking trails along the river, Boone Greenway and plenty of green fields for soccer, picnics or walking your dog. Inside you'll appreciate the attention to detail and environmentally conscious finishes, including all-natural, sustainable wool carpeting by Earthweave and beautiful cork flooring by Amorim. Storage is plentiful, with an extended primary bedroom closet, attic storage, and an encapsulated crawlspace with a full size entry door. A few of the standout features of this property are the whole house water-filtration system, the dehumidifier system in the crawl space, and the low maintenance living due to the many items covered by the POA including water, sewer, road maintenance and all exterior maintenance such as decks, roofing, landscaping, drainage issues and gutter repairs and cleanings. Spend less time worrying about exterior upkeep and more time enjoying everything Boone and the High Country have to offer!
For sale
$628,000
156 Miller Meadow Lane #41, Boone, NC 28607
3beds
1,482sqft
Townhouse, Single Family Residence
Built in 2022
1,698 Square Feet Lot
$613,200 Zestimate®
$424/sqft
$350/mo HOA
What's special
Environmentally conscious finishesTwo-story townhomeAttention to detailAttic storageExtended primary bedroom closetWhole house water-filtration system
- 4 days
- 211
- 8
Likely to sell faster than
Zillow last checked:
Listing updated:
Listed by:
Jackie Dyer 828-264-5267,
Boone Realty,
Sarah Dyer 828-719-0323,
Boone Realty
Source: High Country AOR,MLS#: 265244 Originating MLS: High Country Association of Realtors Inc.
Facts & features
Interior
Bedrooms & bathrooms
- Bedrooms: 3
- Bathrooms: 3
- Full bathrooms: 3
Heating
- Electric, Fireplace(s), Heat Pump
Cooling
- Central Air
Appliances
- Included: Dryer, Dishwasher, Electric Range, Electric Water Heater, Disposal, Microwave Hood Fan, Microwave, Refrigerator, Washer
- Laundry: Washer Hookup, Dryer Hookup, Upper Level
Features
- Attic, Pull Down Attic Stairs
- Windows: Double Hung
- Basement: Crawl Space
- Attic: Floored,Pull Down Stairs
- Number of fireplaces: 1
- Fireplace features: One, Gas, Stone, Vented, Propane
Interior area
- Total structure area: 1,482
- Total interior livable area: 1,482 sqft
- Finished area above ground: 1,482
- Finished area below ground: 0
Property
Parking
- Total spaces: 1
- Parking features: Driveway, Garage, One Car Garage, Paved, Private
- Garage spaces: 1
- Has uncovered spaces: Yes
Features
- Levels: Two
- Stories: 2
- Patio & porch: Covered, Multiple, Open
- Exterior features: None, Paved Driveway
- Has view: Yes
- View description: Residential, Trees/Woods
Lot
- Size: 1,698 Square Feet
Details
- Parcel number: 2911749175000
- Zoning description: Residential
Construction
Type & style
- Home type: Townhouse
- Architectural style: Cottage,Mountain,Traditional
- Property subtype: Townhouse, Single Family Residence
Materials
- Wood Siding, Wood Frame
- Roof: Asphalt,Shingle
Condition
- Year built: 2022
Utilities & green energy
- Sewer: Community/Coop Sewer
- Water: Shared Well
Community & HOA
Community
- Features: Dog Park
- Subdivision: Townhomes At Brookshire
HOA
- Has HOA: Yes
- HOA fee: $350 monthly
Location
- Region: Boone
Financial & listing details
- Price per square foot: $424/sqft
- Annual tax amount: $1,523
- Date on market: 11/4/2026
- Listing terms: Cash,Conventional,FHA,New Loan,USDA Loan,VA Loan
- Road surface type: Paved
Estimated market value
$613,200
$583,000 - $644,000
Not available
Price history
| Date | Event | Price |
|---|---|---|
| 11/5/2026 | Listed for sale | $628,000+26.1%$424/sqft |
Source:  High Country AOR #265244 Report a problem | ||
| 8/15/2022 | Sold | $498,000$336/sqft |
Source: High Country AOR #235892 Report a problem | ||
| 4/14/2022 | Contingent | $498,000$336/sqft |
Source: High Country AOR #235892 Report a problem | ||
Public tax history
Tax history is unavailable.
Monthly payment
Est. payment
Payment breakdown
Explore the cost of this home by adjusting the details. Changes won't be saved.Climate risks
Neighborhood: 28607
Nearby schools
Schools provided by the listing agent
- Elementary: Hardin Park
- High: Watauga
Source: High Country AOR. This data may not be complete. We recommend contacting the local school district to confirm school assignments for this home.

Similar homes
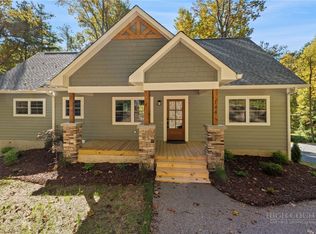
- $599,9003 bd4 ba1.6k sqft150 Hampton Court, Boone, NC 28607For Sale
 MLS ID #264907, Dusty Washburn. High Country AOR
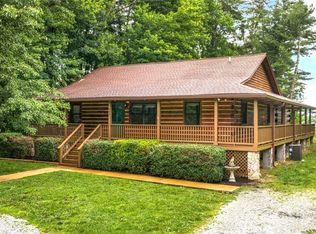
- $660,0003 bd3 ba1.6k sqft144 Warbler Way, Boone, NC 28607For Sale
 MLS ID #263698, Patrick Morgan. High Country AOR
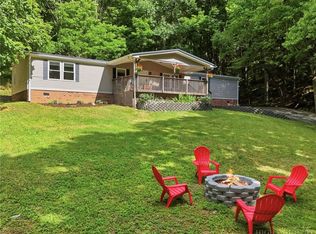
- $575,0003 bd2 ba2.1k sqft633 Wilson Lane, Boone, NC 28607For Sale
 MLS ID #262722, Leslie Eason. High Country AOR
- $439,9003 bd2 ba1.9k sqft984 Cobbs Creek Road, Boone, NC 28607For Sale
 MLS ID #265205, Tim Baxter. High Country AOR
