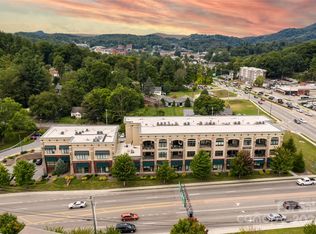
In-town Luxury Mountain condominium is conveniently located nearby to ASU, Watauga Medical Center and downtown Boone. This Top Floor, One level Mountain living features 3BR and 2BA with a covered, stamped concrete patio with a built-in stainless steel grill. As you enter the home, updated hardwood floors go throughout the home and custom ceramic tile is featured in bathrooms and entryway foyer. Both bathrooms have been updated with beautiful custom showers. This condo has custom tray ceilings with unique wood treatments and designer chandeliers. There are two raised hearth stack stone fireplaces, one in the living room and one on the outdoor patio. Also featuring an amazing chef's kitchen with a wall oven and microwave. The kitchen also features Custom Beautiful cherry cabinetry with designer pulls and there are custom Granite counter tops with tile backsplash. The center piece is an oversized huge Kitchen island with built-in wine rack and drawer storage. The appliances are upgrades from the standard package. A Large primary suite has a sliding door to the covered patio and spacious walk-in closet. The primary bath features a large double vanity, arched tile shower and a whirlpool soaking tub. All closets have been upgraded with custom shelving and storage. There is also a spacious Laundry room that will also accommodate a full size washer/dryer. There are Two reserved parking spaces in lower level parking garage with a convenient elevator.
For sale
Price cut: $20K (9/3)
$655,000
148 Hwy 105 Extension #303, Boone, NC 28607
3beds
1,749sqft
Condominium
Built in 2008
-- sqft lot
$632,700 Zestimate®
$374/sqft
$508/mo HOA
What's special
Designer chandeliers
- 158 days
- 268
- 21
Zillow last checked:
Listing updated:
Listed by:
Matt de Camara 828-773-4436,
de Camara Properties
Source: High Country AOR,MLS#: 261401 Originating MLS: High Country Association of Realtors Inc.
Originating MLS: High Country Association of Realtors Inc.Facts & features
Interior
Bedrooms & bathrooms
- Bedrooms: 3
- Bathrooms: 2
- Full bathrooms: 2
Heating
- Electric, Heat Pump
Cooling
- Central Air
Appliances
- Included: Built-In Oven, Dishwasher, Electric Cooktop, Electric Water Heater, Disposal, Microwave Hood Fan, Microwave, Refrigerator
- Laundry: Washer Hookup, Dryer Hookup, Main Level
Features
- Windows: Double Hung, Double Pane Windows
- Basement: Other,See Remarks
- Attic: None
- Number of fireplaces: 2
- Fireplace features: Two, Gas, Stone, Vented
Interior area
- Total structure area: 1,831
- Total interior livable area: 1,749 sqft
- Finished area above ground: 1,749
- Finished area below ground: 0
Property
Parking
- Parking features: Asphalt, Driveway, Other, See Remarks
- Has uncovered spaces: Yes
Features
- Levels: One
- Stories: 1
- Patio & porch: Covered
- Exterior features: Elevator, Outdoor Grill
Details
- Parcel number: 2910276826009
Construction
Type & style
- Home type: Condo
- Architectural style: Contemporary,Mountain
- Property subtype: Condominium
Materials
- Brick, Masonry, Wood Frame
- Roof: Other,See Remarks
Condition
- Year built: 2008
Utilities & green energy
- Sewer: Public Sewer
- Water: Public
- Utilities for property: Cable Available
Community & HOA
Community
- Features: Long Term Rental Allowed
- Subdivision: Boone Point
HOA
- Has HOA: Yes
- HOA fee: $508 monthly
Location
- Region: Boone
Financial & listing details
- Price per square foot: $374/sqft
- Tax assessed value: $380,300
- Annual tax amount: $2,845
- Date on market: 4/28/2026
- Listing terms: Cash,Conventional,New Loan
- Road surface type: Paved
Estimated market value
$632,700
$601,000 - $664,000
$2,354/mo
Price history
| Date | Event | Price |
|---|---|---|
| 9/3/2026 | Price change | $655,000-3%$374/sqft |
Source:  High Country AOR #261401 Report a problem High Country AOR #261401 Report a problem | ||
| 4/28/2026 | Listed for sale | $675,000+105.2%$386/sqft |
Source: High Country AOR #261401 Report a problem | ||
| 4/20/2018 | Sold | $329,000$188/sqft |
Source: High Country AOR #206227 Report a problem | ||
Public tax history
| Year | Property taxes | Tax assessment |
|---|---|---|
| 2025 | -- | $380,300 |
| 2024 | $2,795 +2.1% | $380,300 |
| 2023 | $2,738 +3% | $380,300 |
| 2022 | $2,658 +9.1% | $380,300 +36.1% |
| 2021 | $2,436 +3.6% | $279,500 |
| 2020 | $2,352 | $279,500 |
| 2019 | $2,352 | $279,500 |
| 2018 | $2,352 +6.3% | $279,500 |
| 2017 | $2,213 +5.3% | $279,500 -20.1% |
| 2013 | $2,101 | $349,800 |
Find assessor info on the county website
Monthly payment
Est. payment
Payment breakdown
Explore the cost of this home by adjusting the details. Changes won't be saved.Climate risks
Neighborhood: 28607
Nearby schools
Schools provided by the listing agent
- Elementary: Hardin Park
- High: Watauga
Source: High Country AOR. This data may not be complete. We recommend contacting the local school district to confirm school assignments for this home.
- $625,0003 bd2 ba1.7k sqft148 Highway 105 Ext SUITE 302, Boone, NC 28607Sold
- $456,600-- bd-- ba-- sqft178 Highway 105 Ext SUITE 201, Boone, NC 28607Off Market
- $793,000-- bd-- ba-- sqft178 Highway 105 Ext SUITE 101, Boone, NC 28607Off Market
- $453,500-- bd-- ba-- sqft178 Highway 105 Ext SUITE 102, Boone, NC 28607Off Market
Similar homes
- $539,0003 bd3 ba2.3k sqft214 Blanwood Drive, Boone, NC 28607For Sale
 MLS ID #264193, Jaco Gerbrands. High Country AOR
 - $665,0003 bd3 ba1.9k sqft182 Forestridge Drive, Boone, NC 28607For Sale
 MLS ID #264038, Donna Dunham. High Country AOR
 - $625,0003 bd4 ba2.5k sqft185 Ravens View, Boone, NC 28607For Sale
 MLS ID #263963, Thomas Drake. High Country AOR
 - $549,0003 bd3 ba1.8k sqft286 Sunset Drive, Boone, NC 28607For Sale
 MLS ID #264237, Steve Wyatt. High Country AOR
