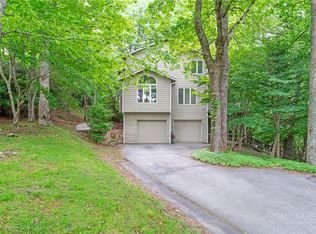
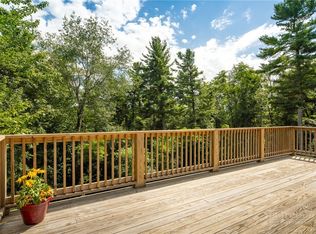
This well-maintained home offers 3 bedrooms, 2.5 bathrooms, 2308 sq ft, and main-level living in a location convenient to Boone, Blowing Rock, and the Blue Ridge Parkway. Built in 2005 by the current owner, the home is situated on a 0.56-acre lot (#3) and is being sold with an additional 0.51-acre lot (#4), with easy access provided by state maintained roads and a paved driveway. Inside, key features include an open floor plan with vaulted ceilings that create a feeling of spaciousness, and two stone fireplaces with gas logs. One beautiful fireplace is in the living room. This primary living space opens to the dining room and a large kitchen featuring a walk-in pantry with ample shelving. An expansive sunroom offers the 2nd stone fireplace, abundant natural light and access to multiple decks. A wonderful place to cozy up with a good book, or entertain your guests. The primary suite features convenient laundry room access from both the primary bathroom and the hallway, while the lower level offers two additional bedrooms, including one ensuite. Completing the property is a heated, oversized garage with an attached workshop accessible internally or via an exterior entry door. The well rights are shared with 4 lots, which include this property and the additional lot. The refrigerator, stove, microwave, trash compactor, washer, and dryer are all 3-5 years old. New HVAC in 2024 and new roof in 2025. This lovely home is situated at 3848 in elevation and in a beautiful setting! PLEASE NOTE: THE OWNER HAS A CAT. PLEASE BE MINDFUL TO NOT LET IT OUT OF THE HOUSE OR ON THE DECKS.
For sale
$800,000
2103 Sorrento Drive, Boone, NC 28607
3beds
2,308sqft
Single Family Residence
Built in 2005
0.56 Acres Lot
$765,000 Zestimate®
$347/sqft
$31/mo HOA
What's special
Paved drivewayMain-level living
- 1 day
- 580
- 37
Zillow last checked:
Listing updated:
Listed by:
J.B. Lawrence (828)295-7337,
Howard Hanna Allen Tate Real Estate Blowing Rock,
Kimberly Fox 704-756-7028,
Howard Hanna Allen Tate Real Estate Blowing Rock
Source: High Country AOR,MLS#: 264759 Originating MLS: High Country Association of Realtors Inc.
Facts & features
Interior
Bedrooms & bathrooms
- Bedrooms: 3
- Bathrooms: 3
- Full bathrooms: 2
- 1/2 bathrooms: 1
Heating
- Electric, Forced Air, Fireplace(s), Heat Pump, Propane
Cooling
- Central Air, 1 Unit
Appliances
- Included: Dryer, Dishwasher, Electric Range, Gas Water Heater, Microwave Hood Fan, Microwave, Refrigerator, Trash Compactor, Tankless Water Heater, Washer
- Laundry: Washer Hookup, Dryer Hookup, Main Level
Features
- See Remarks, Vaulted Ceiling(s)
- Windows: Double Hung, Double Pane Windows
- Basement: Finished,Unfinished
- Attic: Other,See Remarks
- Number of fireplaces: 2
- Fireplace features: Two, Gas, Stone, Vented, Propane
Interior area
- Total structure area: 2,308
- Total interior livable area: 2,308 sqft
- Finished area above ground: 1,812
- Finished area below ground: 496
Video & virtual tour
Property
Parking
- Total spaces: 2
- Parking features: Asphalt, Basement, Driveway, Garage, Two Car Garage, Oversized, Paved, Private
- Garage spaces: 2
- Has uncovered spaces: Yes
Features
- Levels: One
- Stories: 1
- Patio & porch: Covered, Multiple, Open
- Exterior features: Paved Driveway
- Has view: Yes
- View description: Mountain(s)
Lot
- Size: 0.56 Acres
Details
- Parcel number: 2829416899000
Construction
Type & style
- Home type: SingleFamily
- Architectural style: Mountain,Traditional
- Property subtype: Single Family Residence
Materials
- Hardboard, Wood Frame
- Foundation: Basement, Slab
- Roof: Architectural,Shingle
Condition
- Year built: 2005
Utilities & green energy
- Electric: 220 Volts
- Sewer: Septic Permit 3 Bedroom
- Water: Shared Well
- Utilities for property: High Speed Internet Available
Community & HOA
Community
- Security: Security System, Closed Circuit Camera(s)
- Subdivision: Sorrento Skies
HOA
- Has HOA: Yes
- HOA fee: $375 annually
Location
- Region: Boone
Financial & listing details
- Price per square foot: $347/sqft
- Tax assessed value: $487,300
- Annual tax amount: $2,172
- Date on market: 11/9/2026
- Listing terms: Cash,Conventional,New Loan
- Road surface type: Paved
Estimated market value
$765,000
$727,000 - $803,000
$3,308/mo
Price history
| Date | Event | Price |
|---|---|---|
| 11/9/2026 | Listed for sale | $800,000$347/sqft |
Source:  High Country AOR #264759 Report a problem | ||
Public tax history
| Year | Property taxes | Tax assessment |
|---|---|---|
| 2025 | $1,957 +0.6% | $487,300 |
| 2024 | $1,945 -2.2% | $487,300 -2.3% |
| 2023 | $1,988 +1.2% | $498,800 |
| 2022 | $1,965 +22.5% | $498,800 +51.5% |
| 2021 | $1,605 | $329,300 |
| 2020 | $1,605 | $329,300 |
| 2019 | $1,605 | $329,300 |
| 2018 | $1,605 +11.4% | $329,300 |
| 2017 | $1,440 +10.1% | $329,300 -9% |
| 2013 | $1,308 | $361,900 |
| 2012 | -- | $361,900 |
| 2011 | -- | $361,900 |
| 2010 | -- | $361,900 |
Find assessor info on the county website
Monthly payment
Est. payment
Payment breakdown
Explore the cost of this home by adjusting the details. Changes won't be saved.Climate risks
Neighborhood: 28607
Nearby schools
Schools provided by the listing agent
- Elementary: Blowing Rock
- High: Watauga
Source: High Country AOR. This data may not be complete. We recommend contacting the local school district to confirm school assignments for this home.



Similar homes
- $799,9993 bd4 ba3.3k sqft117 Sorrento Park Drive, Blowing Rock, NC 28605For Sale
 MLS ID #265197, Jen Thomas Quattlebaum. High Country AOR
- $795,0003 bd4 ba2.6k sqft278 Cobble Creek, Boone, NC 28607For Sale
 MLS ID #264973, Susan Ayers. High Country AOR
- $855,0003 bd3 ba2.4k sqft107 Glen View Road, Boone, NC 28607For Sale
 MLS ID #262060, Madison Doble. High Country AOR
- $799,5003 bd3 ba2.3k sqft276 Storie Road, Boone, NC 28607For Sale
 MLS ID #263911, Jaco Gerbrands. High Country AOR
- $550,0003 bd2 ba1.8k sqft199 Shady Glen Ln, Boone, NC 28607For Sale
 MLS ID #4435560, Jennifer Huffman, Jeff Cook Real Estate LPT Realty. Canopy MLS as distributed by MLS GRID
