One level living at it's finest! Private one-level living in highly sought-after Greystone IV, a quiet, gated community close to Boone, Blowing Rock, and the Blue Ridge Parkway. Two lots combine to create 3.37 wooded acres, offering exceptional privacy and a peaceful setting. This brick home features 4 bedrooms, 3.5 baths, and 3,260 square feet with spacious gathering areas and inviting outdoor spaces. Brand new architectural shingle roof in September, 2026. Hardwood floors flow through the main living areas, where a brick fireplace and built-in cabinetry anchor the living room. French doors open to a sunroom with brick flooring and windows overlooking the surrounding greenery. The kitchen offers abundant cabinetry, a center island, double wall ovens, and an adjoining breakfast area, complemented by a separate dining room. A covered front porch, paver walkways, and an expansive patio provide room to relax and entertain amid mature landscaping. An oversized attached 4 car garage and generous paved parking offer ample space for vehicles, storage, and hobbies. All bedrooms and laundry are on the main level, bringing everyday convenience to this private mountain retreat. Come take a look at this well built home before it's sold!
For sale
$875,000
560 Greystone Drive, Boone, NC 28607
4beds
3,260sqft
Single Family Residence
Built in 2001
3.37 Acres Lot
$823,300 Zestimate®
$268/sqft
$188/mo HOA
What's special
Private one-level livingBrick homeCovered front porchOne-level livingPaver walkwaysExpansive patioSunroom with brick flooring
- 1 day
- 491
- 30
Zillow last checked:
Listing updated:
Listed by:
Matt de Camara 828-773-4436,
de Camara Properties
Source: High Country AOR,MLS#: 264611 Originating MLS: High Country Association of Realtors Inc.
Originating MLS: High Country Association of Realtors Inc.Facts & features
Interior
Bedrooms & bathrooms
- Bedrooms: 4
- Bathrooms: 4
- Full bathrooms: 3
- 1/2 bathrooms: 1
Heating
- Electric, Forced Air, Fireplace(s), Heat Pump, Propane
Cooling
- Central Air, Electric
Appliances
- Included: Dryer, Dishwasher, Electric Range, Gas Water Heater, Microwave Hood Fan, Microwave, Refrigerator, Washer
- Laundry: Washer Hookup, Dryer Hookup, Main Level
Features
- Basement: Crawl Space
- Number of fireplaces: 1
- Fireplace features: One, Masonry, Propane
Interior area
- Total structure area: 3,260
- Total interior livable area: 3,260 sqft
- Finished area above ground: 3,260
- Finished area below ground: 0
Property
Parking
- Total spaces: 3
- Parking features: Attached, Driveway, Garage, Oversized, Paved, Private, Three or more Spaces
- Has attached garage: Yes
- Has uncovered spaces: Yes
Features
- Levels: One
- Stories: 1
- Patio & porch: Covered, Open, Patio, Stone
- Exterior features: Paved Driveway
Lot
- Size: 3.37 Acres
Details
- Parcel number: 2828941855000
- Zoning description: R1,Residential
Construction
Type & style
- Home type: SingleFamily
- Architectural style: Mountain
- Property subtype: Single Family Residence
Materials
- Brick, Masonry
- Roof: Architectural,Shingle
Condition
- Year built: 2001
Utilities & green energy
- Sewer: Septic Permit 4 Bedroom, Septic Tank
- Water: Shared Well
- Utilities for property: Septic Available
Community & HOA
Community
- Features: Gated, Long Term Rental Allowed
- Subdivision: Greystone IV
HOA
- Has HOA: Yes
- HOA fee: $2,250 annually
Location
- Region: Boone
Financial & listing details
- Price per square foot: $268/sqft
- Tax assessed value: $715,800
- Annual tax amount: $2,749
- Date on market: 10/1/2026
- Listing terms: Cash,Conventional,New Loan
- Road surface type: Paved
Estimated market value
$823,300
$782,000 - $864,000
$3,837/mo
Price history
| Date | Event | Price |
|---|---|---|
| 10/1/2026 | Listed for sale | $875,000$268/sqft |
Source:  High Country AOR #264611 Report a problem High Country AOR #264611 Report a problem | ||
Public tax history
| Year | Property taxes | Tax assessment |
|---|---|---|
| 2025 | -- | $715,800 |
| 2024 | $2,737 | $715,800 |
| 2023 | $2,737 +0.8% | $715,800 |
| 2022 | $2,714 +3% | $715,800 +26.9% |
| 2021 | $2,634 | $563,900 |
| 2020 | $2,634 | $563,900 |
| 2019 | -- | $563,900 |
| 2018 | -- | $563,900 |
| 2017 | $2,353 +10.6% | $563,900 -16.3% |
| 2013 | $2,127 | $674,100 |
| 2012 | -- | $674,100 |
| 2011 | -- | $674,100 |
| 2010 | -- | $674,100 |
Find assessor info on the county website
Monthly payment
Est. payment
Payment breakdown
Explore the cost of this home by adjusting the details. Changes won't be saved.Climate risks
Neighborhood: 28607
Nearby schools
Schools provided by the listing agent
- Elementary: Blowing Rock
- High: Watauga
Source: High Country AOR. This data may not be complete. We recommend contacting the local school district to confirm school assignments for this home.
Similar homes
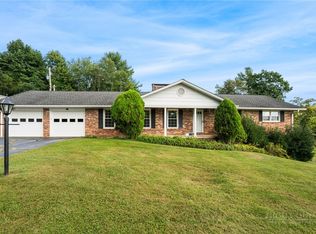
- $850,0004 bd3 ba3.5k sqft212 Whispering Pines Road, Boone, NC 28607For Sale
 MLS ID #264382, Josh Honeycutt. High Country AOR
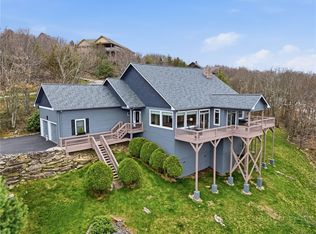
 - $899,0003 bd4 ba2.7k sqft880 Algonquin Drive, Boone, NC 28607For Sale
 MLS ID #261287, Scott Warren. High Country AOR
 - $875,0004 bd4 ba2.4k sqft263 Cobble Creek Lane, Boone, NC 28607For Sale
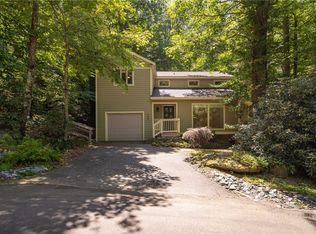 MLS ID #262100, Michael DePalma. High Country AOR
 - $1,050,0003 bd4 ba3.2k sqft765 Oak Ridge Drive, Boone, NC 28607For Sale
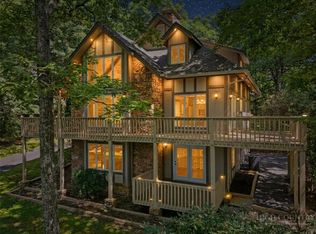 MLS ID #263989, Kim Mateiko. High Country AOR
 - $835,0003 bd4 ba3.5k sqft277 Rembrandt Dr, Boone, NC 28607For Sale
 MLS ID #4404403, Colby Winters, Winters Realty. Canopy MLS as distributed by MLS GRID
 - $600,0004 bd2 ba2.2k sqft310 Clay Hodges Rd #5, Boone, NC 28607For SaleMLS ID #4426743, Sheree Byrd, AXEN REALTY LLC. Canopy MLS as distributed by MLS GRID
- $974,9003 bd3 ba3.4k sqft308 Flat Mountain Rd, Lenoir, NC 28645For SaleMLS ID #4414577, Sammi Smith, Keller Williams Lake Norman. Canopy MLS as distributed by MLS GRID
