Classic Charm Meets Modern Efficiency in this 1970 Colonial
Welcome to a beautifully updated 1970 white Colonial that perfectly balances timeless architectural charm with crucial 21st-century modernizations. Featuring beautiful hardwood floors flowing throughout the main and upper levels, this home has been meticulously upgraded to offer complete peace of mind, allowing you to enjoy its classic character without the hassle of historic home maintenance.
Main Level Living & Entertaining
The main level is thoughtfully designed to accommodate both entertaining and quiet everyday living. It features a formal dining room, a welcoming living room, and a cozy den highlighted by a natural gas log fireplace. The kitchen includes a charming eating nook, complemented by a dedicated laundry room and a versatile mudroom that could easily serve as a library or home office.
Upper Level Retreat
Upstairs, the home offers three bedrooms and two full bathrooms, prioritizing space and organization with ample storage closets for linens, bedding, and holiday decor. Two of the bedrooms are conveniently connected by a Jack-and-Jill bathroom featuring a shower, while the hallway bathroom provides a classic tub/shower combo.
Remodeled Lower Level
The freshly remodeled basement provides exceptional additional living space, finished with brand-new luxury vinyl plank flooring. It features a large central living area, a full bathroom with a shower, and a versatile bonus room perfect for a guest bedroom or recreational space. Thoughtfully updated following Hurricane Helene, the lower level features mitigated and closely monitored exterior creek drainage, ensuring a dry, resilient, and worry-free environment.
Key Upgrades & Peace of Mind
This home boasts significant structural and mechanical investments that set it apart from typical older properties:
* Brand-New Roof (June 2026): Upgraded with premium GAF HDZ Charcoal Shingles for maximum durability and curb appeal.
* Updated Windows (2024): Enhancing both energy efficiency and natural light throughout the home.
* Upgraded Plumbing (Jan 2025): A fully replaced main water line running straight to the meter ensures reliable water pressure and modern infrastructure.
Modern Mechanicals & Outdoor Living
The entire property has been hard-piped for natural gas, transforming both the interior efficiency and the outdoor entertainment potential.
* Climate & Comfort: A brand-new natural gas HVAC furnace system keeps the home perfectly comfortable year-round, paired with a natural gas tankless hot water heater for unlimited, on-demand hot water.
* Backyard Ready: The natural gas lines have been smartly plumbed directly to the back porch—ready to seamlessly connect to your grill or a custom fire pit without ever needing to swap a propane tank again.
This Colonial is a rare find—a classic silhouette on the outside, featuring an expansive, family-friendly layout, and backed by robust, heavily upgraded mechanics on the inside.
For sale by owner
$750,000
186 Appalachian Dr, Boone, NC 28607
3beds
3,082sqft
SingleFamily
Built in 1970
0.44 Acres Lot
$722,900 Zestimate®
$243/sqft
$6/mo HOA
What's special
Versatile mudroomDedicated laundry roomThree bedroomsExpansive family-friendly layoutFormal dining roomCharming eating nook
- 7 days
- 1,223
- 97
Listed by:
Property Owner (615) 502-0304
Facts & features
Interior
Bedrooms & bathrooms
- Bedrooms: 3
- Bathrooms: 4
- Full bathrooms: 1
- 3/4 bathrooms: 2
- 1/2 bathrooms: 1
Heating
- Baseboard, Forced air, Heat pump, Radiant, Electric, Gas, Heat pump
Cooling
- Central
Appliances
- Included: Dishwasher, Dryer, Freezer, Garbage disposal, Microwave, Range / Oven, Refrigerator, Washer
Features
- Flooring: Tile, Hardwood, Laminate
- Basement: Finished
- Has fireplace: Yes
Interior area
- Total interior livable area: 3,082 sqft
Property
Parking
- Total spaces: 3
- Parking features: Garage - Attached, Off-street
Features
- Exterior features: Vinyl
- Has view: Yes
- View description: Territorial, Mountain
Lot
- Size: 0.44 Acres
Details
- Parcel number: 2910487084000
Construction
Type & style
- Home type: SingleFamily
- Architectural style: Conventional
Materials
- Roof: Asphalt
Condition
- New construction: No
- Year built: 1970
Community & HOA
HOA
- Has HOA: Yes
- HOA fee: $6 monthly
Location
- Region: Boone
Financial & listing details
- Price per square foot: $243/sqft
- Tax assessed value: $550,200
- Annual tax amount: $4,065
- Date on market: 11/14/2026
Estimated market value
$722,900
$665,000 - $795,000
$2,376/mo
Price history
| Date | Event | Price |
|---|---|---|
| 11/14/2026 | Listed for sale | $750,000+28.2%$243/sqft |
Source: Owner Report a problem | ||
| 10/24/2022 | Sold | $585,000-2.3%$190/sqft |
Source: Public Record Report a problem | ||
| 9/10/2022 | Pending sale | $599,000$194/sqft |
Source: Owner Report a problem | ||
| 9/5/2022 | Price change | $599,000-4.8%$194/sqft |
Source: Owner Report a problem | ||
| 8/27/2022 | Price change | $629,000-3.1%$204/sqft |
Source: Owner Report a problem | ||
| 8/10/2022 | Price change | $649,000-7.2%$211/sqft |
Source: Owner Report a problem | ||
| 7/14/2022 | Listed for sale | $699,000$227/sqft |
Source: Owner Report a problem | ||
Public tax history
| Year | Property taxes | Tax assessment |
|---|---|---|
| 2025 | $4,065 +1.7% | $550,200 |
| 2024 | $3,998 +15.5% | $550,200 +13.5% |
| 2023 | $3,461 +2.8% | $484,600 |
| 2022 | $3,366 +17.2% | $484,600 +46.3% |
| 2021 | $2,872 +3.6% | $331,200 |
| 2020 | $2,773 | $331,200 |
| 2019 | $2,773 | $331,200 |
| 2018 | $2,773 +6.4% | $331,200 |
| 2017 | $2,607 +5.4% | $331,200 +12.3% |
| 2013 | $2,475 | $295,000 |
| 2012 | -- | $295,000 |
| 2011 | -- | $295,000 |
| 2010 | -- | $295,000 |
Find assessor info on the county website
Monthly payment
Est. payment
Payment breakdown
Explore the cost of this home by adjusting the details. Changes won't be saved.Climate risks
Neighborhood: 28607
Similar homes
- $737,5003 bd4 ba3.1k sqft362 Blairmont Drive, Boone, NC 28607For Sale
 MLS ID #264238, Dusty Washburn. High Country AOR
- $769,0003 bd3 ba1.9k sqft146 Trillium Ridge, Boone, NC 28607For Sale
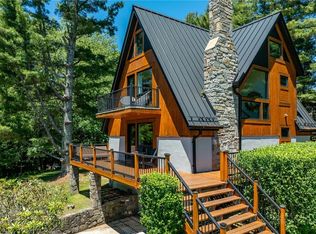 MLS ID #262392, Joel Farthing. High Country AOR
- $729,0003 bd2 ba2k sqft384 New River Heights, Boone, NC 28607For Sale
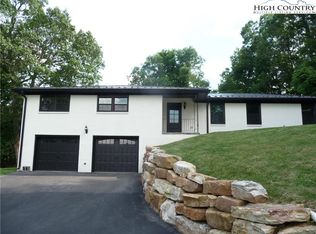 MLS ID #256375, David Cook. High Country AOR
- $729,0003 bd2 ba2k sqft384 New River Heights Rd #12, Boone, NC 28607For Sale
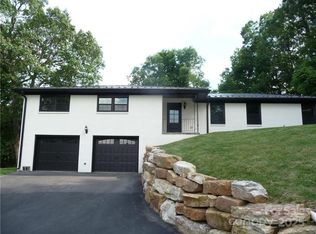
 MLS ID #4304432, Jason Eldreth, A PLUS Realty. Canopy MLS as distributed by MLS GRID
- $800,0003 bd4 ba3.5k sqft277 Rembrandt Dr, Boone, NC 28607For SaleMLS ID #4404403, Colby Winters, Winters Realty. Canopy MLS as distributed by MLS GRID
