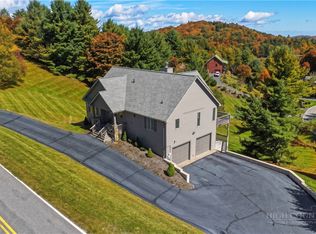
Turn key one-level elegantly renovated mountain cottage. 3 bed 2 full bath home on flat lot is located between Blowing Rock and Boone off Aho Road. Coveted Blowing Rock school zone. Nestled between US Hwy 321 and the Blue Ridge Parkway for easy access to both. Built-in, high end cabinetry in kitchen including coffee bar, wine frig., spice shelves, dish/tray holders and pull out shelving. Updated fixtures and lighting.Wood burning Grandfather mountain stone fireplace with new flue liner and cap. Side yard for gardening, pets and children. 2022 new roof.Engineered hardwood floors. Plenty of parking on paved and gravel driveways. EV charger. Spectrum wifi. New garage door. Radon system. Will share drawings and permits. UV filter on well. Energy efficient Heat pump and water heater. Heated floor and bidet in primary bathroom. Celebrate Christmas in the mountains. Hurry, this one will fly!
For sale
$679,000
146 Parkway Forest Drive, Boone, NC 28607
3beds
1,600sqft
Single Family Residence
Built in 1964
0.5 Acres Lot
$-- Zestimate®
$424/sqft
$-- HOA
What's special
Ev chargerNew garage doorEngineered hardwood floorsSpice shelvesCoffee barFlat lotUpdated fixtures and lighting
- 5 hours
- 56
- 3
Zillow last checked:
Listing updated:
Listed by:
Virginia Powell 828-295-8485,
Blowing Rock Real Estate, LLC
Source: High Country AOR,MLS#: 265271 Originating MLS: High Country Association of Realtors Inc.
Facts & features
Interior
Bedrooms & bathrooms
- Bedrooms: 3
- Bathrooms: 2
- Full bathrooms: 2
Heating
- Electric, Heat Pump
Cooling
- Central Air, Electric
Appliances
- Included: Convection Oven, Exhaust Fan, Electric Range, Electric Water Heater, Microwave, Other, See Remarks
- Laundry: Main Level
Features
- Carbon Monoxide Detector, Pull Down Attic Stairs
- Windows: Double Hung, Double Pane Windows, Screens, Vinyl
- Basement: Crawl Space
- Attic: Pull Down Stairs
- Has fireplace: Yes
- Fireplace features: Stone, Wood Burning
Interior area
- Total structure area: 1,600
- Total interior livable area: 1,600 sqft
- Finished area above ground: 1,600
- Finished area below ground: 0
Property
Parking
- Total spaces: 1
- Parking features: Asphalt, Driveway, Garage, One Car Garage, Gravel, Private
- Garage spaces: 1
- Has uncovered spaces: Yes
Features
- Levels: One
- Stories: 1
- Patio & porch: Covered, Multiple, Open
- Exterior features: Gravel Driveway
Lot
- Size: 0.5 Acres
Details
- Parcel number: 2828440212000
- Zoning description: R1,Residential
Construction
Type & style
- Home type: SingleFamily
- Architectural style: Cottage,Mountain
- Property subtype: Single Family Residence
Materials
- Brick, Wood Frame
- Roof: Architectural,Shingle
Condition
- Year built: 1964
Utilities & green energy
- Sewer: Private Sewer, Septic Permit 3 Bedroom, Septic Tank
- Water: Private, Well
- Utilities for property: High Speed Internet Available, Septic Available
Community & HOA
Community
- Features: Long Term Rental Allowed
- Security: Closed Circuit Camera(s)
- Subdivision: Parkway Forest Estates
HOA
- Has HOA: Yes
- HOA fee: $125 other
Location
- Region: Boone
Financial & listing details
- Price per square foot: $424/sqft
- Tax assessed value: $341,700
- Annual tax amount: $1,372
- Date on market: 11/13/2026
- Listing terms: Cash,Conventional,New Loan
- Road surface type: Paved
Estimated market value
Not available
Estimated sales range
Not available
Not available
Price history
| Date | Event | Price |
|---|---|---|
| 11/14/2026 | Listed for sale | $679,000+108.9%$424/sqft |
Source:  High Country AOR #265271 Report a problem | ||
| 10/1/2020 | Sold | $325,000+8.7%$203/sqft |
Source: High Country AOR #224000 Report a problem | ||
| 8/24/2020 | Pending sale | $299,000$187/sqft |
Source: 828 Real Estate #224000 Report a problem | ||
| 8/21/2020 | Listed for sale | $299,000+45.9%$187/sqft |
Source: 828 Real Estate #224000 Report a problem | ||
| 4/24/2018 | Sold | $205,000-2.4%$128/sqft |
Source:  Canopy MLS as distributed by MLS GRID #3373469 Report a problem | ||
| 3/26/2018 | Pending sale | $210,000$131/sqft |
Source: Keller Williams Union County #3373469 Report a problem | ||
| 3/26/2018 | Listed for sale | $210,000+60.3%$131/sqft |
Source: Keller Williams Union County #3373469 Report a problem | ||
| 10/20/2017 | Listing removed | $131,000$82/sqft |
Source: Blue Ridge Realty & Investments, Llc #P111QB0 Report a problem | ||
| 10/13/2017 | Listed for sale | $131,000-29.9%$82/sqft |
Source: Xome #P111QB0 Report a problem | ||
| 8/18/2014 | Sold | $187,000$117/sqft |
Source: High Country AOR #185576 Report a problem | ||
Public tax history
| Year | Property taxes | Tax assessment |
|---|---|---|
| 2025 | $1,372 +6.5% | $341,700 +6% |
| 2024 | $1,289 | $322,400 |
| 2023 | $1,289 +1.8% | $322,400 |
| 2022 | $1,266 +6.5% | $322,400 +31.7% |
| 2021 | $1,189 +23.7% | $244,800 +25.9% |
| 2020 | $961 | $194,500 |
| 2019 | -- | $194,500 |
| 2018 | -- | $194,500 |
| 2017 | $864 +9.9% | $194,500 -1.4% |
| 2013 | $786 | $197,200 |
| 2012 | -- | $197,200 |
| 2011 | -- | $197,200 |
| 2010 | -- | $197,200 |
Find assessor info on the county website
Monthly payment
Est. payment
Payment breakdown
Explore the cost of this home by adjusting the details. Changes won't be saved.Climate risks
Neighborhood: 28607
Nearby schools
Schools provided by the listing agent
- Elementary: Blowing Rock
- High: Watauga
Source: High Country AOR. This data may not be complete. We recommend contacting the local school district to confirm school assignments for this home.

Similar homes
- $545,0002 bd2 ba1.8k sqft136 On The Rocks, Boone, NC 28607For Sale
 MLS ID #265101, Sheree Byrd. High Country AOR
- $545,0002 bd2 ba1.8k sqft136 On The Rocks Trl #6, Boone, NC 28607For Sale

 MLS ID #4438196, Sheree Byrd, AXEN REALTY LLC. Canopy MLS as distributed by MLS GRID
- $800,0003 bd3 ba2.3k sqft2103 Sorrento Drive, Boone, NC 28607For Sale
 MLS ID #264759, J.B. Lawrence. High Country AOR
- $599,9003 bd4 ba1.6k sqft150 Hampton Court, Boone, NC 28607For Sale
 MLS ID #264907, Dusty Washburn. High Country AOR
- $625,0002 bd2 ba1.8k sqft188 Laurel Hill Dr #5, Boone, NC 28607For SaleMLS ID #4417361, Irene Sawyer, Keller Williams High Country. Canopy MLS as distributed by MLS GRID
- $550,0003 bd2 ba1.8k sqft199 Shady Glen Ln, Boone, NC 28607For SaleMLS ID #4435560, Jennifer Huffman, Jeff Cook Real Estate LPT Realty. Canopy MLS as distributed by MLS GRID
- $729,0003 bd2 ba2k sqft384 New River Heights Rd #12, Boone, NC 28607For SaleMLS ID #4304432, Jason Eldreth, A PLUS Realty. Canopy MLS as distributed by MLS GRID
- $675,0001 bd2 ba1k sqft119 Loggers Trl, Blowing Rock, NC 28605For SaleMLS ID #4425404, Mark Zoltanski, Z1 Realty. Canopy MLS as distributed by MLS GRID
