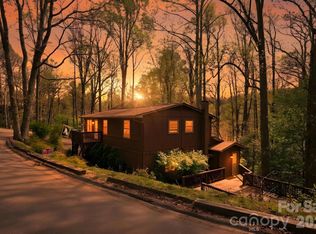
Excellent Boone location with convenient access to the Blue Ridge Parkway, Watauga Medical Center, Appalachian State University, and downtown Boone. This well maintained home offers a flexible floor plan with two primary suites on the main level. Upstairs, you’ll find two additional rooms and a full bath with additional laundry hookups, offering excellent flexibility for guests, office space, hobbies, or other uses, making it well suited for a variety of living arrangements. The open kitchen, dining, and living areas create an inviting space for everyday living and entertaining, while the wrap around deck and rear patio provide plenty of room to enjoy the outdoors. A spacious driveway, attached two car garage, and thoughtful layout add to the home’s appeal. Minimal mowing is needed, while the surrounding grounds offer plenty of opportunity for easy landscaping and garden beds. Located in a lovely neighbourhood with a community pond and common area, this home offers the convenience of town with the feel of a peaceful mountain community. Home is permitted for a three bedroom septic system.
For sale
Price cut: $30K (9/28)
$620,000
376 Deerfield Forest Parkway, Boone, NC 28607
3beds
1,991sqft
Single Family Residence
Built in 2000
0.61 Acres Lot
$600,300 Zestimate®
$311/sqft
$120/mo HOA
What's special
Rear patioWrap around deckFlexible floor planAttached two car garageSpacious driveway
- 46 days
- 713
- 20
Zillow last checked:
Listing updated:
Listed by:
Christy Lombardozzi (828)406-1344,
Keller Williams High Country
Source: High Country AOR,MLS#: 263673 Originating MLS: High Country Association of Realtors Inc.
Originating MLS: High Country Association of Realtors Inc.Facts & features
Interior
Bedrooms & bathrooms
- Bedrooms: 3
- Bathrooms: 3
- Full bathrooms: 3
Heating
- Electric, Heat Pump
Cooling
- Central Air, Heat Pump
Appliances
- Included: Dryer, Dishwasher, Electric Range, Microwave, Refrigerator, Washer
- Laundry: Washer Hookup, Dryer Hookup, Main Level
Features
- Furnished
- Basement: Crawl Space
- Has fireplace: Yes
- Fireplace features: Gas
- Furnished: Yes
Interior area
- Total structure area: 1,991
- Total interior livable area: 1,991 sqft
- Finished area above ground: 1,991
- Finished area below ground: 0
Property
Parking
- Total spaces: 2
- Parking features: Basement, Driveway, Garage, Two Car Garage, Paved, Private
- Garage spaces: 2
- Has uncovered spaces: Yes
Features
- Levels: Two
- Stories: 2
- Patio & porch: Covered, Wrap Around
- Exterior features: Paved Driveway
Lot
- Size: 0.61 Acres
Details
- Parcel number: 2839357292000
- Zoning description: R1
Construction
Type & style
- Home type: SingleFamily
- Architectural style: Mountain,Traditional
- Property subtype: Single Family Residence
Materials
- Hardboard, Wood Siding, Wood Frame
- Roof: Architectural,Shingle
Condition
- Year built: 2000
Utilities & green energy
- Sewer: Septic Permit 3 Bedroom
- Water: Shared Well
- Utilities for property: High Speed Internet Available
Community & HOA
Community
- Subdivision: DEERFIELDFOREST
HOA
- Has HOA: Yes
- HOA fee: $360 quarterly
Location
- Region: Boone
Financial & listing details
- Price per square foot: $311/sqft
- Tax assessed value: $422,600
- Annual tax amount: $1,712
- Date on market: 8/24/2026
- Listing terms: Cash,Conventional,New Loan
- Road surface type: Paved
Estimated market value
$600,300
$570,000 - $630,000
$2,799/mo
Price history
| Date | Event | Price |
|---|---|---|
| 9/28/2026 | Price change | $620,000-4.6%$311/sqft |
Source:  High Country AOR #263673 Report a problem High Country AOR #263673 Report a problem | ||
| 8/24/2026 | Listed for sale | $650,000+8.5%$326/sqft |
Source: High Country AOR #263673 Report a problem | ||
| 10/1/2025 | Listing removed | $599,000$301/sqft |
Source:  Canopy MLS as distributed by MLS GRID #4242808 Report a problem Canopy MLS as distributed by MLS GRID #4242808 Report a problem | ||
| 6/11/2025 | Price change | $599,000-7.7%$301/sqft |
Source: High Country AOR #254642 Report a problem | ||
| 5/14/2025 | Price change | $649,000-1.3%$326/sqft |
Source: High Country AOR #254642 Report a problem | ||
| 4/26/2025 | Price change | $657,500-0.4%$330/sqft |
Source: High Country AOR #254642 Report a problem | ||
| 4/7/2025 | Listed for sale | $660,000-5.7%$331/sqft |
Source: High Country AOR #254642 Report a problem | ||
| 10/27/2024 | Listing removed | $700,000-3.2%$352/sqft |
Source: High Country AOR #251819 Report a problem | ||
| 9/22/2024 | Price change | $723,000-2%$363/sqft |
Source: High Country AOR #251819 Report a problem | ||
| 9/13/2024 | Listed for sale | $737,795+273.6%$371/sqft |
Source: High Country AOR #251819 Report a problem | ||
| 11/8/2000 | Sold | $197,500$99/sqft |
Source: Agent Provided Report a problem | ||
Public tax history
| Year | Property taxes | Tax assessment |
|---|---|---|
| 2025 | -- | $422,600 |
| 2024 | $1,700 | $422,600 |
| 2023 | $1,700 +1.4% | $422,600 |
| 2022 | $1,677 +29.1% | $422,600 +60.5% |
| 2021 | $1,299 | $263,300 |
| 2020 | $1,299 | $263,300 |
| 2019 | $1,299 | $263,300 |
| 2018 | $1,299 +11.3% | $263,300 |
| 2017 | $1,167 +9.9% | $263,300 -3.9% |
| 2013 | $1,062 | $274,100 |
| 2012 | -- | $274,100 |
| 2011 | -- | $274,100 |
| 2010 | -- | $274,100 |
Find assessor info on the county website
Monthly payment
Est. payment
Payment breakdown
Explore the cost of this home by adjusting the details. Changes won't be saved.Climate risks
Neighborhood: 28607
Nearby schools
Schools provided by the listing agent
- Elementary: Parkway
- High: Watauga
Source: High Country AOR. This data may not be complete. We recommend contacting the local school district to confirm school assignments for this home.


Similar homes
- $599,9003 bd4 ba2.5k sqft185 Ravens View, Boone, NC 28607For Sale
 MLS ID #263963, Thomas Drake. High Country AOR
 - $625,0002 bd2 ba1.8k sqft188 Laurel Hill Dr #5, Boone, NC 28607For Sale

 MLS ID #4417361, Irene Sawyer, Keller Williams High Country. Canopy MLS as distributed by MLS GRID
 - $599,9003 bd3 ba2k sqft806 Dogwood Rd, Boone, NC 28607For Sale
 MLS ID #4373905, Paul Lindemann, Real Broker, LLC. Canopy MLS as distributed by MLS GRID
 - $665,0003 bd3 ba1.9k sqft182 Forestridge Drive, Boone, NC 28607For Sale
 MLS ID #264038, Donna Dunham. High Country AOR
 - $645,0006 bd4 ba2.3k sqft140 Nestle Rd, Boone, NC 28607For SaleMLS ID #4383293, Miranda Boseman, Carolina Mountain Sales. Canopy MLS as distributed by MLS GRID
- $599,0003 bd2 ba1.9k sqft822 Windy Mountain Rd, Deep Gap, NC 28618For SaleMLS ID #4373074, Shelae Lewis, WNC Real Estate at Lake James. Canopy MLS as distributed by MLS GRID
- $649,0003 bd2 ba2.2k sqft6029 Mulberry Church Rd, Lenoir, NC 28645For SaleMLS ID #4380858, Chase Barlow Gray, Chase Gray Realty LLC. Canopy MLS as distributed by MLS GRID
