Welcome to this exceptional mountain retreat in Sorrento Skies. Situated on 1.59 private acres, this beautifully maintained home offers seasonal mountain views and an unbeatable High Country location just minutes from Boone, Blowing Rock, shopping, dining, and premier ski resorts. Designed with comfort and functionality in mind, this spacious home features 3 bedrooms, 3.5 bathrooms, bonus rooms, and a versatile floor plan ideal for everyday living or entertaining. The expansive main level offers over 2,000 square feet of living space and includes a primary suite, living room, den, dining area, kitchen, laundry room, and 1.5 bathrooms. The finished lower level provides exceptional flexibility with additional bedrooms, bonus room, two full bathrooms, a separate living area, and a second primary suite—making it perfect for extended family, guests, multi-generational living, or potential rental opportunities. Additional features include a 2-car attached garage, fenced backyard, radon mitigation system, new water heater, and low HOA dues. Offering the perfect balance of privacy, comfort, and convenience, this property is equally suited as a full-time residence, mountain getaway, or investment property in the heart of North Carolina's High Country.
Active
$835,000
277 Rembrandt Dr, Boone, NC 28607
3beds
3,525sqft
Single Family Residence
Built in 1994
1.59 Acres Lot
$-- Zestimate®
$237/sqft
$31/mo HOA
What's special
Seasonal mountain viewsFinished lower levelBonus roomBonus roomsFenced backyardVersatile floor planLaundry room
- 87 days
- 267
- 16
Zillow last checked:
Listing updated:
Listed by:
Colby Winters colby@winters.realty,
Winters Realty
Source: Canopy MLS as distributed by MLS GRID,MLS#: 4404403
Facts & features
Interior
Bedrooms & bathrooms
- Bedrooms: 3
- Bathrooms: 4
- Full bathrooms: 3
- 1/2 bathrooms: 1
- Main level bedrooms: 1
Primary bedroom
- Level: Main
Bedroom s
- Level: Lower
Bathroom half
- Level: Main
Bathroom full
- Level: Lower
Other
- Level: Lower
Other
- Level: Lower
Bonus room
- Level: Lower
Den
- Level: Main
Dining room
- Level: Main
Kitchen
- Level: Main
Laundry
- Level: Main
Living room
- Level: Main
Other
- Level: Lower
Utility room
- Level: Lower
Heating
- Heat Pump, Wall Furnace
Cooling
- Central Air
Appliances
- Included: Dishwasher, Oven, Refrigerator
- Laundry: Laundry Room, Main Level
Features
- Kitchen Island, Pantry, Walk-In Closet(s)
- Flooring: Carpet, Linoleum, Tile, Vinyl, Wood
- Basement: Finished,Interior Entry,Walk-Out Access
- Fireplace features: Gas, Living Room
Interior area
- Total structure area: 2,015
- Total interior livable area: 3,525 sqft
- Finished area above ground: 2,015
- Finished area below ground: 1,510
Video & virtual tour
Property
Parking
- Total spaces: 2
- Parking features: Driveway, Attached Garage, Garage on Main Level
- Attached garage spaces: 2
- Has uncovered spaces: Yes
Features
- Levels: One
- Stories: 1
- Patio & porch: Deck, Front Porch
- Fencing: Back Yard
Lot
- Size: 1.59 Acres
- Features: Sloped, Wooded, Views
Details
- Parcel number: 2829530496000
- Zoning: R1
- Special conditions: Standard
Construction
Type & style
- Home type: SingleFamily
- Property subtype: Single Family Residence
Materials
- Brick Partial, Wood
Condition
- New construction: No
- Year built: 1994
Utilities & green energy
- Sewer: Septic Installed
- Water: Shared Well
Community & HOA
Community
- Security: Radon Mitigation System
- Subdivision: Sorrento Skies
HOA
- Has HOA: Yes
- HOA fee: $375 annually
Location
- Region: Boone
Financial & listing details
- Price per square foot: $237/sqft
- Tax assessed value: $549,800
- Date on market: 7/15/2026
- Cumulative days on market: 148 days
- Listing terms: Cash,Conventional,FHA,USDA Loan,VA Loan
- Road surface type: Gravel, Paved
Estimated market value
Not available
Estimated sales range
Not available
$4,400/mo
Price history
| Date | Event | Price |
|---|---|---|
| 7/15/2026 | Listed for sale | $835,000-1.8%$237/sqft |
Source:  Canopy MLS as distributed by MLS GRID #4404403 Report a problem Canopy MLS as distributed by MLS GRID #4404403 Report a problem | ||
| 7/15/2026 | Listing removed | $850,000$241/sqft |
Source: Canopy MLS as distributed by MLS GRID #4380654 Report a problem | ||
| 5/15/2026 | Listed for sale | $850,000+161.5%$241/sqft |
Source: Canopy MLS as distributed by MLS GRID #4380654 Report a problem | ||
| 12/7/2016 | Sold | $325,000-4.4%$92/sqft |
Source:  High Country AOR #39204906 Report a problem High Country AOR #39204906 Report a problem | ||
| 10/11/2016 | Price change | $340,000-2.8%$96/sqft |
Source: Lyons Construction and Realty #9590265 Report a problem | ||
| 9/29/2016 | Price change | $349,900-4.1%$99/sqft |
Source: Lyons Construction and Realty #9590265 Report a problem | ||
| 9/16/2016 | Listed for sale | $364,900$104/sqft |
Source: Lyons Construction and Realty #9590265 Report a problem | ||
Public tax history
| Year | Property taxes | Tax assessment |
|---|---|---|
| 2025 | -- | $549,800 |
| 2024 | $2,011 -7.8% | $549,800 |
| 2023 | $2,181 +9.7% | $549,800 |
| 2022 | $1,988 -7.4% | $549,800 +11.9% |
| 2021 | $2,147 | $491,400 |
| 2020 | $2,147 | $491,400 |
| 2019 | $2,147 | $491,400 |
| 2018 | $2,147 +1.8% | $491,400 |
| 2017 | $2,109 +10.3% | $491,400 -2.9% |
| 2013 | $1,913 | $506,300 |
| 2012 | -- | $506,300 |
| 2011 | -- | $506,300 |
| 2010 | -- | $506,300 |
Find assessor info on the county website
Monthly payment
Est. payment
Payment breakdown
Explore the cost of this home by adjusting the details. Changes won't be saved.Climate risks
Neighborhood: 28607
Nearby schools
Schools provided by the listing agent
- Elementary: Blowing Rock
- High: Watauga
Source: Canopy MLS as distributed by MLS GRID. This data may not be complete. We recommend contacting the local school district to confirm school assignments for this home.

Similar homes
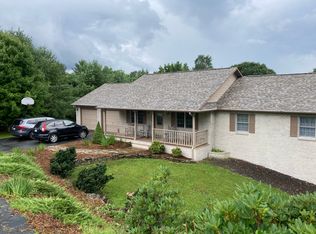
- $855,0003 bd3 ba2.4k sqft107 Glen View Road, Boone, NC 28607For Sale
 MLS ID #262060, Madison Doble. High Country AOR
 - $799,9993 bd4 ba3.3k sqft117 Sorrento Park Drive, Blowing Rock, NC 28605For Sale
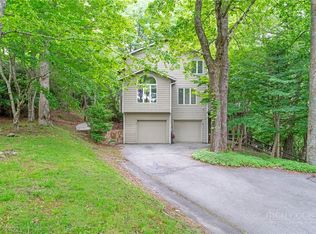 MLS ID #264102, Jen Thomas Quattlebaum. High Country AOR
 - $820,0004 bd5 ba4k sqft239 Eagle Drive, Boone, NC 28607For Sale
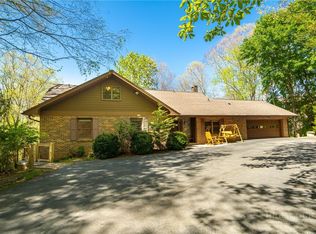 MLS ID #261602, Heather Mitchell. High Country AOR
 - $825,0005 bd4 ba3.8k sqft340 Blairmont Drive, Boone, NC 28607For Sale
 MLS ID #263812, Drew Taylor. High Country AOR
 - $625,0002 bd2 ba1.8k sqft188 Laurel Hill Dr #5, Boone, NC 28607For Sale
 MLS ID #4417361, Irene Sawyer, Keller Williams High Country. Canopy MLS as distributed by MLS GRID
