A rare opportunity to own a truly remarkable piece of history—where the timeless beauty of 1911 craftsmanship meets thoughtful modern updates and conveniences. Lovingly maintained for more than 110 years by only four owners, this is the kind of home people fall in love with and never want to leave. The second owner of the property was a mill worker who used the main level as a showroom, this home still lives up to that legacy. Rich architectural details are found throughout, from intricate moldings and trim work to stunning ceiling accents and original hardwood floors—revealing something beautiful every time you walk through.
The covered front porch is pure mountain magic, featuring gorgeous wood decking and a beadboard ceiling—an ideal place to sip morning coffee, gather with friends, enjoy mountain views, or greet neighbors in this charming downtown setting. A private side patio and rare, flat usable yard add even more appeal—something seldom found in the mountains.
Inside, a grand and welcoming foyer sets the tone for the home’s warmth and character. To the left, a gracious sitting room with fireplace and coveted sunroom offer inviting spaces to relax and unwind. To the right, the primary suite provides a luxurious retreat with a spa-inspired bath featuring heated floors, a steam shower, clawfoot tub, and dual vanities.
The thoughtfully renovated kitchen blends historic charm with modern function and includes a large island, multiple sinks, beverage refrigerator, abundant storage, and ample space for gathering. Upstairs, the character continues with original beadboard walls and ceilings, creating warmth and charm throughout. Four additional bedrooms provide exceptional flexibility for guests, home offices, exercise rooms, or creative spaces. A second full bath features heated tile flooring, a separate shower, and clawfoot tub.
The detached two-car garage offers excellent storage, while the apartment above presents incredible versatility and income potential. Successfully operated as an Airbnb for years, averaging approximately $25,000 annually, this beautifully finished space can offset your mortgage or serve as an in-law suite, private office, guest retreat, or rental opportunity. Complete with a private parking space, deck, open-concept living area, kitchen, and full bath, the apartment is topped with stunning vaulted ceilings finished in reclaimed chestnut wood salvaged from the property’s original carriage house. (separate meter, address here is 679 Queen St)
Homes like this rarely come to market—rich in history, overflowing with character, thoughtfully updated, and offering endless possibilities.
For sale
Price cut: $100K (8/14)
$1,150,000
115 Green Heights Drive, Boone, NC 28607
5beds
2,903sqft
Single Family Residence
Built in 1911
0.39 Acres Lot
$1,089,500 Zestimate®
$396/sqft
$-- HOA
What's special
Mountain viewsThoughtfully renovated kitchenCovered front porchPrivate side patioRare flat usable yardStunning ceiling accentsOriginal hardwood floors
- 81 days |
- 1,353 |
- 97 |
Likely to sell faster than
Zillow last checked:
Listing updated:
Listed by:
Sarah Long (828)386-6047,
828 Real Estate
Source: High Country AOR,MLS#: 262454 Originating MLS: High Country Association of Realtors Inc.
Originating MLS: High Country Association of Realtors Inc.Facts & features
Interior
Bedrooms & bathrooms
- Bedrooms: 5
- Bathrooms: 3
- Full bathrooms: 2
- 1/2 bathrooms: 1
Heating
- Hot Water, Propane, Other, See Remarks, Wood
Cooling
- Central Air
Appliances
- Included: Dishwasher, Electric Range, Disposal, Other, Refrigerator, See Remarks
- Laundry: Laundry Chute, Washer Hookup, Dryer Hookup, Main Level
Features
- Laundry Chute
- Basement: Crawl Space
- Has fireplace: Yes
- Fireplace features: Gas, Vented
Interior area
- Total structure area: 2,903
- Total interior livable area: 2,903 sqft
- Finished area above ground: 2,903
- Finished area below ground: 0
Video & virtual tour
Property
Parking
- Total spaces: 2
- Parking features: Driveway, Detached, Garage, Two Car Garage
- Garage spaces: 2
- Has uncovered spaces: Yes
Features
- Levels: Two
- Stories: 2
- Exterior features: Out Building(s), Other, See Remarks
- Fencing: Invisible
- Has view: Yes
- View description: Mountain(s)
Lot
- Size: 0.39 Acres
Details
- Additional structures: Guest House, Living Quarters, Outbuilding
- Parcel number: 2901601406000
- Zoning description: R1A,Residential
Construction
Type & style
- Home type: SingleFamily
- Architectural style: Cottage,Craftsman,Traditional
- Property subtype: Single Family Residence
Materials
- Fiber Cement, Wood Frame
- Roof: Asphalt,Metal,Shingle
Condition
- Year built: 1911
Utilities & green energy
- Sewer: Public Sewer
- Water: Public
- Utilities for property: Cable Available, High Speed Internet Available
Community & HOA
Community
- Features: Long Term Rental Allowed, Short Term Rental Allowed
- Subdivision: None
HOA
- Has HOA: No
Location
- Region: Boone
Financial & listing details
- Price per square foot: $396/sqft
- Tax assessed value: $445,400
- Annual tax amount: $3,197
- Date on market: 6/5/2026
- Listing terms: Cash,Conventional,New Loan
- Road surface type: Paved
Estimated market value
$1,089,500
$1.04M - $1.14M
$4,020/mo
Price history
| Date | Event | Price |
|---|---|---|
| 8/14/2026 | Price change | $1,150,000-8%$396/sqft |
Source:  High Country AOR #262454 Report a problem High Country AOR #262454 Report a problem | ||
| 6/5/2026 | Listed for sale | $1,250,000+133.6%$431/sqft |
Source: High Country AOR #262454 Report a problem | ||
| 12/7/2007 | Sold | $535,000$184/sqft |
Source: Public Record Report a problem | ||
Public tax history
| Year | Property taxes | Tax assessment |
|---|---|---|
| 2025 | -- | $445,400 |
| 2024 | $3,359 +2% | $445,400 |
| 2023 | $3,292 +3.5% | $445,400 |
| 2022 | $3,180 -2.3% | $445,400 +21.4% |
| 2021 | $3,254 +3.5% | $367,000 |
| 2020 | $3,144 | $367,000 |
| 2019 | $3,144 | $367,000 |
| 2018 | $3,144 +6.2% | $367,000 |
| 2017 | $2,960 +5.2% | $367,000 +37.1% |
| 2013 | $2,813 | $267,700 |
| 2012 | -- | $267,700 |
| 2011 | -- | $267,700 |
| 2010 | -- | $267,700 |
Find assessor info on the county website
Monthly payment
Est. payment
Payment breakdown
Explore the cost of this home by adjusting the details. Changes won't be saved.Climate risks
Neighborhood: 28607
Nearby schools
GreatSchools rating
- 8/10Hardin Park ElementaryGrades: PK-8Distance: 1.6 mi
- 8/10Watauga HighGrades: 9-12Distance: 2.3 mi
Schools provided by the listing agent
- Elementary: Hardin Park
- High: Watauga
Source: High Country AOR. This data may not be complete. We recommend contacting the local school district to confirm school assignments for this home.
- $581,3002 bd2 ba1.6k sqft695 Queen St, Boone, NC 28607Off Market
- $4,8005 bd2 ba2.9k sqft679 Queen St, Boone, NC 28607For Rent

- $359,6002 bd1 ba378 sqft700 Queen St, Boone, NC 28607Off Market
- $357,8002 bd1 ba994 sqft684 Queen St, Boone, NC 28607Off Market
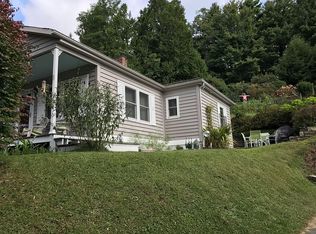
- $395,3002 bd1 ba1.8k sqft311 Green St, Boone, NC 28607Off Market
- $460,1003 bd2 ba1.3k sqft739 Queen St, Boone, NC 28607Off Market
- $437,2004 bd2 ba2k sqft325 Green St, Boone, NC 28607Off Market
- $430,2004 bd2 ba1.8k sqft670 Queen St, Boone, NC 28607Off Market
A local agent can set up tours, give advice and negotiate with sellers.
A local lender can help you make sure your offer is ready when you are.
Similar homes
- $1,185,0003 bd4 ba2.9k sqft131 Balsam, Boone, NC 28607For Sale
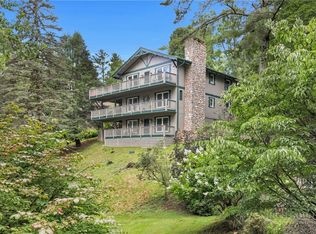 MLS ID #263622, Katherine Farless. High Country AOR
 - $890,0003 bd3 ba2.1k sqft366 Russelton Road, Boone, NC 28607For Sale
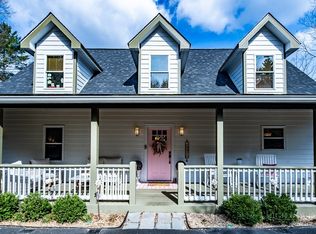 MLS ID #260432, Linda Cramblit. High Country AOR
 - $1,195,0004 bd4 ba3k sqft207 Laurel Canopy Lane, Boone, NC 28607For Sale
 MLS ID #262335, Emily Shack. High Country AOR
 - $899,0004 bd4 ba2.7k sqft1590 Shulls Mill Road, Boone, NC 28607For Sale
 MLS ID #262254, Chad Vincent. High Country AOR
 - $875,0005 bd6 ba3.6k sqft787 Hillcrest Circle, Boone, NC 28607For SaleMLS ID #262703, John Hodges. High Country AOR
- $1,200,0004 bd3 ba3.3k sqft509 Twin Rivers Drive, Boone, NC 28607For SaleMLS ID #259596, Lawson Fields. High Country AOR
- $725,0005 bd3 ba2.5k sqft218 Pine Street, Boone, NC 28607For SaleMLS ID #262605, Elizabeth Riddick. High Country AOR
- $649,0003 bd3 ba2k sqft357 Kalmia Lane, Boone, NC 28607For SaleMLS ID #262273, Michelle Kowalski. High Country AOR
- $597,0003 bd2 ba1.7k sqft443 Dogwood Road, Boone, NC 28607For SaleMLS ID #263023, Andrew Plyler. High Country AOR
- $580,1304 bd2 ba2.5k sqft410 Don Hayes Road, Boone, NC 28607For SaleMLS ID #263562, Kimmy Tiedemann. High Country AOR
- $725,0004 bd3 ba1.9k sqft351 Old Bark, Boone, NC 28607For SaleMLS ID #262427, Christy Lombardozzi. High Country AOR
- $1,249,0005 bd5 ba3.5k sqft640 Morningside Drive, Blowing Rock, NC 28605For SaleMLS ID #263001, Kevin Walker. High Country AOR
- $1,495,0004 bd4 ba2.4k sqft561 Green Hill Circle, Blowing Rock, NC 28605For SaleMLS ID #263922, Traci Artus. High Country AOR
- $875,0003 bd3 ba2.4k sqft107 Glen View Road, Boone, NC 28607For SaleMLS ID #262060, Madison Doble. High Country AOR
- $594,0003 bd2 ba1.6k sqft413 Shady Bark Lane, Boone, NC 28607For SaleMLS ID #260762, Mandy Pennell. High Country AOR
- $860,0004 bd5 ba4k sqft239 Eagle Drive, Boone, NC 28607For SaleMLS ID #261602, Heather Mitchell. High Country AOR
- $1,295,0004 bd4 ba2.9k sqft128 Snow Fox Lane, Banner Elk, NC 28604For SaleMLS ID #263894, Natalie Geist. High Country AOR
- $1,250,0005 bd4 ba2.8k sqft195 Fairway Lane, Blowing Rock, NC 28605For SaleMLS ID #261651, Greg Martin. High Country AOR
- $1,249,5004 bd4 ba3.2k sqft270 Buxton Street, Blowing Rock, NC 28605For SaleMLS ID #261170, Brent Moore. High Country AOR
- $1,299,0004 bd4 ba2.9k sqft173 Rhododendron Drive, Beech Mountain, NC 28604For SaleMLS ID #262339, Lyn Sappington. High Country AOR
