Skip main navigation
Sold for $1,210,000
  • $1,210,000

    504 Grandwood Lane, Blowing Rock, NC 28605

    4beds
    2,492sqft
    Single Family Residence
    Built in 2013
    10 Acres Lot
    $1,210,400 Zestimate®
    $486/sqft
    $4,561 Estimated rent

    Home value

    $1,210,400

    $1.02M - $1.44M

    $4,561/mo

    Zestimate® history
    Loading
    Loading...

    Owner options

    List your home for rent

    $4,561/mo

    Rent Zestimate®

    Find your next renter with Zillow Rental Manager. Plus, with online applications, you can quickly screen prospective tenants – for free.

    Learn more

    $4,561/mo

    Rent Zestimate®

    Refinance and save

    $8,870/mo

    Est. payment

    Refinancing to a lower rate could help reduce your monthly payments and save thousands over the life of the loan.

    See today's rates

    $8,870/mo

    Est. payment

    Explore your selling options

    Work with a Zillow partner agent

    Leverage their expertise and Zillow's premium Showcase listings to get your home seen by more buyers.

    Get started

    List with your own agent

    Get your home in front of millions of buyers by listing it on Zillow.

    Learn how to do it

    Sell it yourself

    Take full control of how buyers see your home on Zillow by listing For Sale by Owner (FSBO).

    List your home

    What's special

    Grandfather viewFloor to ceiling windowsPark-like setting backyardTotal view controlFull wetbarMature woods for privacyFour bedroom suites
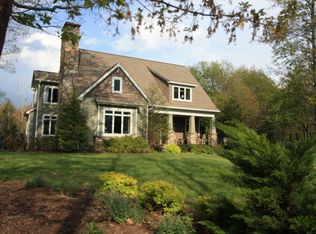
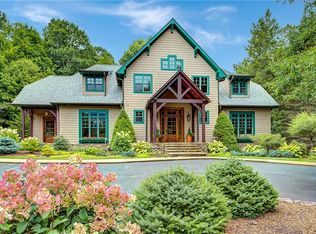
    DREAM HOME ALERT! Everything you’ve been looking for - Grandfather View on 10 Acres in Blowing Rock!! Priced To Sell and Fully Furnished! Ultimate convenience to town, plus mature woods for privacy and total view control. Create hiking trails in your own backyard, listen to the sounds of Tweetsie Railroad, and drive only 3 miles to Main Street, Blowing Rock. Built in 2013, this home was designed ahead of its time. Floor to ceiling windows revealing a Grandfather view, a vaulted T&G ceiling in the great room, stone accents around the fireplace and gas range, open concept living/kitchen/dining, full wetbar, clever cabinetry, and FOUR bedroom suites! Enter through the elegant porte-cochere and intimate foyer, where all of your one-level living necessities await including a half bath and laundry area. The primary suite features the majestic Grandfather view and organized spaces such as the walk in closet, vanity, shower, and water closet. Downstairs, you will find the other three bedrooms each with their own en-suite bathrooms, a second laundry room, and access to your park-like setting backyard. You will love the amazing location, unassuming entrance, and the drive through Hearthstone Creek community. Find your home at the end of the road, tucked away like a secret mountain getaway should be. The POA is planning to re-pave the community roads in 2026, special assessment paid by the Seller. Minor furniture exceptions. This home has been meticulously maintained and pre-inspected.

    Zillow last checked:

    Listing updated:

    Listed by:

    Shyllene Fecteau (828)719-6220,

    Appalachian Properties

    Bought with:

    Virginia Powell, 281271

    Blowing Rock Real Estate, LLC

    Source: High Country AOR,MLS#: 258636MLS LogoOriginating MLS: High Country Association of Realtors Inc.

    Facts & features

    Interior

    Bedrooms & bathrooms
    • Bedrooms: 4
    • Bathrooms: 5
    • Full bathrooms: 4
    • 1/2 bathrooms: 1
    Heating
    • Electric, Heat Pump, Zoned
    Cooling
    • Central Air, Heat Pump
    Appliances
    • Included: Dryer, Dishwasher, Gas Range, Refrigerator, Washer
    • Laundry: In Basement, Main Level
    Features
    • Attic, Furnished, Vaulted Ceiling(s)
    • Basement: Finished,Walk-Out Access
    • Has fireplace: Yes
    • Fireplace features: Gas
    • Furnished: Yes
    Interior area
    • Total structure area: 2,626
    • Total interior livable area: 2,492 sqft
    • Finished area above ground: 1,313
    • Finished area below ground: 1,179

    Property

    Parking
    • Parking features: Carport, Driveway, Gravel, Paved, Private
    • Has carport: Yes
    • Has uncovered spaces: Yes
    Features
    • Levels: Two
    • Stories: 2
    • Patio & porch: Covered, Open
    • Exterior features: Fence, Gravel Driveway, Paved Driveway
    • Fencing: Partial
    • Has view: Yes
    • View description: Mountain(s), Southern Exposure
    Lot
    • Size: 10 Acres
    Details
    • Parcel number: 2818679876000

    Construction

    Type & style
    • Home type: SingleFamily
    • Architectural style: Cottage,Craftsman,Mountain
    • Property subtype: Single Family Residence
    Materials
    • Wood Siding, Wood Frame
    • Foundation: Basement
    • Roof: Asphalt,Shingle
    Condition
    • Year built: 2013

    Utilities & green energy

    • Sewer: Septic Permit 4 Bedroom, Sewer Applied for Permit
    • Water: Private, Well
    • Utilities for property: High Speed Internet Available

    Community & HOA

    Community
    • Features: Long Term Rental Allowed
    • Subdivision: Hearthstone Creek
    HOA
    • Has HOA: Yes
    • HOA fee: $2,000 annually
    Location
    • Region: Blowing Rock

    Financial & listing details

    • Price per square foot: $486/sqft
    • Tax assessed value: $611,400
    • Annual tax amount: $2,352
    • Date on market: 10/16/2025
    • Listing terms: Cash,Conventional,FHA,New Loan,VA Loan
    • Road surface type: Paved

    Price history

    DateEventPrice
    11/18/2025Sold$1,210,000+2.5%$486/sqft
    Source: High Country AOR #258636 Report a problem
    10/22/2025Pending sale$1,180,000$474/sqft
    Source: High Country AOR #258636 Report a problem
    10/16/2025Listed for sale$1,180,000+225.1%$474/sqft
    Source: High Country AOR #258636 Report a problem
    2/25/2010Sold$363,000$146/sqft
    Source: Public Record Report a problem

    Public tax history

    YearProperty taxesTax assessment
    2025-- $611,400
    2024$2,353 $611,400
    2023$2,353 +1%$611,400
    2022$2,330 -22.7%$611,400 -5.6%
    2021$3,015 $647,800
    2020$3,015 $647,800
    2019$3,015 $647,800
    2018$3,015 +12%$647,800
    2017$2,691 +10.7%$647,800 +98.5%
    2013$2,432 $326,300
    2012-- $326,300
    2011-- $326,300
    Find assessor info on the county website

    Neighborhood: 28605

    Nearby schools

    GreatSchools rating
    Schools provided by the listing agent
    • Elementary: Blowing Rock
    • High: Watauga

    Source: High Country AOR. This data may not be complete. We recommend contacting the local school district to confirm school assignments for this home.

    Get a cash offer in 3 minutes
    Find out how much your home could sell for in as little as 3 minutes with a no-obligation cash offer.
    Estimated market value
    $1,210,400
    Get a cash offer in 3 minutes
    Find out how much your home could sell for in as little as 3 minutes with a no-obligation cash offer.
    Estimated market value
    $1,210,400