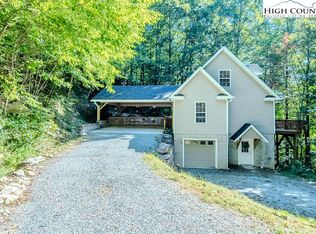
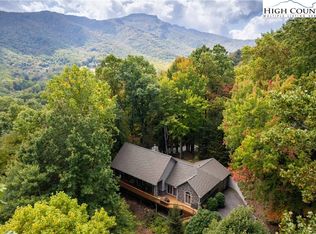
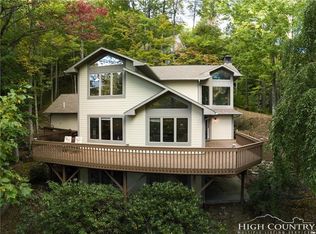
Drastic price reduction! MOTIVATED SELLER!! BRING ALL OFFERS! Prepared to be wowed with stunning views of Grandfather Mountain, and over 1000 square feet of brand new outdoor decking to enjoy! Relish being high in the trees while experiencing the comforts this home offers. Being sold furnished, this is a turn-key option to enjoy the mountains. Upon arrival, you'll find parking with direct access to the deck and level. Electrical access for an electric car or RV is already in place near the driveway. Stepping inside, you'll find a wonderful floor plan with main level primary, along with neutral colors and fabulous hardwood flooring throughout. The main living room flows easily to the dining room and kitchen areas, complete with extra tall cabinetry and stone countertops. Recently updated stone fireplace in living room. Multiple French doors and large windows allow natural light to illuminate every level of this home. A half bath is nearby for guest convenience. Also on the main floor is the primary suite, which includes an expansive bathroom with double sinks, large walk-in closet, soaking tub, and custom tile shower. Making your way to the upper level, two spacious bedrooms await- each with space for an office or sitting area, big bright windows, and access to floored attic storage as well. Between the two bedrooms you will find a hall bathroom with custom tiled shower, and two cedar lined closets in the hallway. Down to the lower level- the warm cypress wood walls and white oak flooring will probably make this your favorite spot in the house- as it is perfectly cozy! Custom walls. Stone fireplace. Pool table. Full second kitchen as well! The lower level also includes an additional bonus room/guest room, ample-sized laundry room, and full bathroom with tile shower- and even a urinal! Utility room is also located on this level. Additional highlights include an original artichoke mirror lining the kitchen wall- taken from Coffey's Restaurant & Bar in Boone.
Home includes wiring for generator connection. Central vac throughout. New instant water heater and water softener. In 2021, new gas stove & microwave on mail level, refrigerator in lower level kitchen. Home features Modular construction. Steel beam foundation and solid 2x6 walls and 2x10 joist construction. Additional storage space could be used under the home with by adding access steps in the future. Decks have been fully updated and beautifully finished. Home being sold furnished. Some items in pictures may be removed. Fiber internet is connected. HOA dues include snow removal, road maintenance, and commons area maintenance.
Septic is permitted as a 3 bedroom. Contact an agent for your showing today!
Sold for $540,000
Zillow last checked:
Listing updated:
Bought with:
NONMLS MEMBER, 800273
NONMLS
Source: High Country AOR,MLS#: 260055 Originating MLS: High Country Association of Realtors Inc.
Originating MLS: High Country Association of Realtors Inc.Price history
| Date | Event | Price |
|---|---|---|
| 9/16/2026 | Sold | $540,000-9.8%$181/sqft |
Source:  High Country AOR #260055 Report a problem High Country AOR #260055 Report a problem | ||
| 8/23/2026 | Pending sale | $599,000$201/sqft |
Source: TVRMLS #9991473 Report a problem | ||
| 8/23/2026 | Contingent | $599,000$201/sqft |
Source: High Country AOR #260055 Report a problem | ||
| 8/20/2026 | Price change | $599,000-3.4%$201/sqft |
Source: TVRMLS #9991473 Report a problem | ||
| 8/7/2026 | Price change | $619,900-3.1%$208/sqft |
Source: High Country AOR #260055 Report a problem | ||
| 7/10/2026 | Price change | $639,900-3%$215/sqft |
Source: TVRMLS #9991473 Report a problem | ||
| 6/24/2026 | Price change | $659,900-1.5%$221/sqft |
Source: TVRMLS #9991473 Report a problem | ||
| 5/21/2026 | Price change | $669,900-1.5%$225/sqft |
Source: TVRMLS #9991473 Report a problem | ||
| 4/8/2026 | Price change | $679,900-0.7%$228/sqft |
Source: TVRMLS #9991473 Report a problem | ||
| 3/21/2026 | Price change | $684,900-0.7%$230/sqft |
Source: TVRMLS #9991473 Report a problem | ||
| 2/20/2026 | Listed for sale | $689,900+112.3%$231/sqft |
Source: High Country AOR #260055 Report a problem | ||
| 1/6/2020 | Sold | $325,000-6.9%$109/sqft |
Source: High Country AOR #212969 Report a problem | ||
| 11/25/2019 | Pending sale | $349,000$117/sqft |
Source: Coldwell Banker Blair & Associates #212969 Report a problem | ||
| 10/11/2019 | Listed for sale | $349,000$117/sqft |
Source: Coldwell Banker Blair #212969 Report a problem | ||
| 8/28/2019 | Listing removed | $349,000$117/sqft |
Source: Coldwell Banker Blair & Associates #212969 Report a problem | ||
| 4/4/2019 | Listed for sale | $349,000$117/sqft |
Source: Coldwell Banker Blair #212969 Report a problem | ||
| 12/27/2018 | Listing removed | $349,000$117/sqft |
Source: High Country Homes And Land #205816 Report a problem | ||
| 7/18/2018 | Price change | $349,000-5.4%$117/sqft |
Source: High Country Homes And Land #205816 Report a problem | ||
| 6/27/2018 | Price change | $369,000-1.6%$124/sqft |
Source: High Country Homes And Land #205816 Report a problem | ||
| 5/23/2018 | Price change | $375,000+9.5%$126/sqft |
Source: High Country Homes And Land #205816 Report a problem | ||
| 5/2/2018 | Price change | $342,500-0.7%$115/sqft |
Source: High Country Homes And Land #205816 Report a problem | ||
| 4/13/2018 | Price change | $345,000-1.4%$116/sqft |
Source: High Country Homes And Land #205816 Report a problem | ||
| 3/1/2018 | Listed for sale | $350,000-2.8%$117/sqft |
Source: High Country Homes And Land #205816 Report a problem | ||
| 1/2/2018 | Listing removed | $1,900$1/sqft |
Source: Blue Ridge Vacation Cabins #204499 Report a problem | ||
| 11/13/2017 | Listing removed | $359,900+71880%$121/sqft |
Source: High Country Homes And Land #39206162 Report a problem | ||
| 11/13/2017 | Listed for rent | $1,900$1/sqft |
Source: Blue Ridge Vacation Cabins Report a problem | ||
| 5/30/2006 | Sold | $500 |
Source: Public Record Report a problem | ||

Sell for more on Zillow
Get a Zillow Showcase℠ listing at no additional cost and you could sell for .
$540,000
2% more
+$10,800
With Zillow Showcase(estimated)
$550,800
