Skip main navigation
Sold for $513,000
  • $513,000

    184 Farm Lane, Banner Elk, NC 28604

    3beds
    1,795sqft
    Single Family Residence
    Built in 2004
    1.62 Acres Lot
    $523,300 Zestimate®
    $286/sqft
    $2,703 Estimated rent

    Home value

    $523,300

    $455,000 - $602,000

    $2,703/mo

    Zestimate® history
    Loading
    Loading...

    Owner options

    List your home for rent

    $2,703/mo

    Rent Zestimate®

    Find your next renter with Zillow Rental Manager. Plus, with online applications, you can quickly screen prospective tenants – for free.

    Learn more

    $2,703/mo

    Rent Zestimate®

    Refinance and save

    $4,055/mo

    Est. payment

    Refinancing to a lower rate could help reduce your monthly payments and save thousands over the life of the loan.

    See today's rates

    $4,055/mo

    Est. payment

    Explore your selling options

    Work with a Zillow partner agent

    Leverage their expertise and Zillow's premium Showcase listings to get your home seen by more buyers.

    Get started

    List with your own agent

    Get your home in front of millions of buyers by listing it on Zillow.

    Learn how to do it

    Sell it yourself

    Take full control of how buyers see your home on Zillow by listing For Sale by Owner (FSBO).

    List your home

    What's special

    Basement garageSpacious light-filled bedroomsNew covered porchExceptional privacyNewly remodeled bathroomWet bar
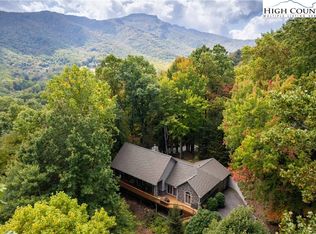
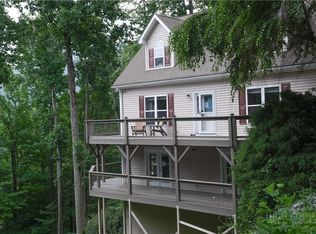
    This CONVENIENT, LOVELY Grandfather Farms home offers an INCREDIBLE SEASONAL VIEW of Grandfather Mountain off the front deck! Centrally located between Boone and Banner Elk, enjoy easy access to the most desirable amenities of the High Country- hiking, skiing, tubing, trout fishing, shopping, restaurants, festivals and more! The main floor features an open concept kitchen/living/dining room area, gorgeous newly remodeled bathroom, large bedroom, and an office (or hobby room!) that are all wheel chair accessible. Upstairs, you will find two spacious light-filled bedrooms, closet storage area, and a full bathroom. Downstairs in the basement, discover an incredibly fun recreational room with bunk beds, wet bar, full bathroom, and laundry room. This basement area was recently finished but was not permitted, and there is no heat or air conditioning. Space heater works like a charm! Like a place for your vehicle? Park your car at the main level of the home and enjoy access to the home via the new covered porch, or pull inside the basement garage. This home sits on a generous 1.62-acre parcel and offers exceptional privacy, bordered by POA owned lot likely not to be developed. Furnishings negotiable with some exclusions.

    Zillow last checked:

    Listing updated:

    Listed by:

    Emily Marlett (828)278-8337,

    Howard Hanna Allen Tate Realtors Boone

    Bought with:

    Jordan Foster, 316257

    Mountain Estate Realty

    Source: High Country AOR,MLS#: 251979MLS LogoOriginating MLS: High Country Association of Realtors Inc.

    Facts & features

    Interior

    Bedrooms & bathrooms
    • Bedrooms: 3
    • Bathrooms: 3
    • Full bathrooms: 3
    Heating
    • Electric, Forced Air, Heat Pump, Zoned
    Cooling
    • Heat Pump, 1 Unit, Zoned
    Appliances
    • Included: Dryer, Dishwasher, Electric Range, Electric Water Heater, Microwave Hood Fan, Microwave, Refrigerator, Washer
    • Laundry: Washer Hookup, Dryer Hookup, In Basement
    Features
    • Attic, Wet Bar, Hot Tub/Spa, Pull Down Attic Stairs, Window Treatments
    • Windows: Double Hung, Window Treatments
    • Basement: Exterior Entry,Full,Interior Entry,Walk-Out Access
    • Attic: Pull Down Stairs
    • Has fireplace: No
    • Fireplace features: None
    Interior area
    • Total structure area: 1,795
    • Total interior livable area: 1,795 sqft
    • Finished area above ground: 1,795
    • Finished area below ground: 0

    Property

    Parking
    • Total spaces: 1
    • Parking features: Driveway, Garage, One Car Garage, Gravel, Private
    • Garage spaces: 1
    • Has uncovered spaces: Yes
    Features
    • Levels: Two
    • Stories: 2
    • Patio & porch: Covered, Open
    • Exterior features: Gravel Driveway
    • Has spa: Yes
    • Spa features: Hot Tub
    • Has view: Yes
    • View description: Mountain(s), Seasonal View, Trees/Woods
    Lot
    • Size: 1.62 Acres
    Details
    • Parcel number: 1878029946000
    • Zoning description: R1

    Construction

    Type & style
    • Home type: SingleFamily
    • Architectural style: Cape Cod,Cottage,Modular/Prefab,Mountain,Traditional
    • Property subtype: Single Family Residence
    Materials
    • Modular/Prefab, Stucco, Vinyl Siding
    • Roof: Asphalt,Shingle
    Condition
    • Year built: 2004

    Utilities & green energy

    • Sewer: Septic Permit 3 Bedroom, Septic Tank
    • Water: Shared Well
    • Utilities for property: High Speed Internet Available, Septic Available

    Community & HOA

    Community
    • Features: Long Term Rental Allowed
    • Subdivision: Grandfather Farms
    HOA
    • Has HOA: Yes
    • HOA fee: $1,125 annually
    Location
    • Region: Banner Elk

    Financial & listing details

    • Price per square foot: $286/sqft
    • Tax assessed value: $337,300
    • Annual tax amount: $1,344
    • Date on market: 9/18/2024
    • Listing terms: Cash,Conventional,FHA,New Loan,USDA Loan,VA Loan
    • Road surface type: Paved

    Price history

    DateEventPrice
    12/10/2024Sold$513,000-4.1%$286/sqft
    Source: High Country AOR #251979 Report a problem
    12/2/2024Pending sale$535,000$298/sqft
    Source: High Country AOR #251979 Report a problem
    11/11/2024Contingent$535,000$298/sqft
    Source: High Country AOR #251979 Report a problem
    9/18/2024Listed for sale$535,000+33.8%$298/sqft
    Source: High Country AOR #251979 Report a problem
    6/10/2021Sold$400,000+0%$223/sqft
    Source: High Country AOR #229983 Report a problem
    5/4/2021Contingent$399,900$223/sqft
    Source: High Country AOR #229983 Report a problem
    4/28/2021Listed for sale$399,900+45.9%$223/sqft
    Source: High Country AOR #229983 Report a problem
    10/9/2018Listing removed$274,000$153/sqft
    Source: The Summit Group Of The Carolinas #204379 Report a problem
    11/5/2017Listed for sale$274,000$153/sqft
    Source: The Summit Group Of The Carolinas #204379 Report a problem

    Public tax history

    YearProperty taxesTax assessment
    2025-- $337,300
    2024$1,344 $337,300
    2023$1,344 +1.7%$337,300
    2022$1,321 +15.3%$337,300 +43.3%
    2021$1,146 $235,400
    2020$1,146 $235,400
    2019$1,146 $235,400
    2018$1,146 +11.4%$235,400 +25.9%
    2017$1,029 +35.6%$187,000 +3.5%
    2013$759 $180,700
    2012-- $180,700
    2011-- $180,700
    2010-- $180,700
    Find assessor info on the county website

    Neighborhood: 28604

    Nearby schools

    GreatSchools rating
    Schools provided by the listing agent
    • Elementary: Valle Crucis
    • High: Watauga

    Source: High Country AOR. This data may not be complete. We recommend contacting the local school district to confirm school assignments for this home.

    Get pre-qualified for a loan
    At Zillow Home Loans, we can pre-qualify you in as little as 5 minutes with no impact to your credit score.

    An equal housing lender. NMLS #10287.

    Sell for more on Zillow
    Get a Zillow Showcase℠ listing at no additional cost and you could sell for .
    $523,300
    2% more
    +$10,466
    With Zillow Showcase(estimated)
    $533,766