If you have been searching for an idyllic mountain home look no further. This home is high end construction with the craftsmanship and quality you would expect from a Bear Creek Home. This home has boasts a well thought out floorplan That optimizes every square foot of living space. From the beautiful wood cathedral ceiling in the great room to the secluded loft, bonus room and full bath on the upper level, this home has it all. A gourmet Kitchen awaits the next lucky owner, along with oversized finished two car garage and a separate laundry room. And one of the best features is the this home is located in Bear Creek Linville, on one of the prettiest pondside lots available. And on top of all that is the fact that this home comes fully furnished with accessories. Take the 3D tour and see just how beautiful this home and location really is. You will be happy you did.
For sale
$995,000
30 Creekside Meadows Lane, Linville, NC 28646
2beds
2,851sqft
Single Family Residence
Built in 2006
0.38 Acres Lot
$901,700 Zestimate®
$349/sqft
$204/mo HOA
What's special
Bonus roomGourmet kitchenSecluded loftSeparate laundry roomWell thought out floorplan
- 160 days
- 180
- 6
Zillow last checked:
Listing updated:
Listed by:
Chris Wotell 828-898-1880,
Peak Real Estate Llc,
Jim Fitzpatrick 828-898-3257,
Peak Real Estate Llc
Source: High Country AOR,MLS#: 262023 Originating MLS: High Country Association of Realtors Inc.
Originating MLS: High Country Association of Realtors Inc.Facts & features
Interior
Bedrooms & bathrooms
- Bedrooms: 2
- Bathrooms: 4
- Full bathrooms: 3
- 1/2 bathrooms: 1
Heating
- Forced Air, Fireplace(s), Gas
Cooling
- 1 Unit
Appliances
- Included: Dryer, Dishwasher, Electric Cooktop, Exhaust Fan, Disposal, Microwave, Refrigerator, Washer
- Laundry: Main Level
Features
- Cathedral Ceiling(s), Furnished
- Basement: Crawl Space
- Has fireplace: Yes
- Fireplace features: Stone, Vented, Gas
- Furnished: Yes
Interior area
- Total structure area: 0
- Total interior livable area: 2,851 sqft
- Finished area above ground: 2,851
- Finished area below ground: 0
Video & virtual tour
Property
Parking
- Total spaces: 2
- Parking features: Asphalt, Attached, Driveway, Garage, Two Car Garage
- Attached garage spaces: 2
- Has uncovered spaces: Yes
Features
- Levels: Two
- Stories: 2
- Patio & porch: Covered, Multiple
- Has view: Yes
- View description: Trees/Woods
- Waterfront features: Pond
Lot
- Size: 0.38 Acres
Details
- Parcel number: 18440084177000000
Construction
Type & style
- Home type: SingleFamily
- Architectural style: Mountain
- Property subtype: Single Family Residence
Materials
- Cedar, Stone, Wood Frame
- Roof: Architectural,Shingle
Condition
- Year built: 2006
Utilities & green energy
- Sewer: Septic Permit 3 Bedroom
- Water: Shared Well
- Utilities for property: Cable Available, High Speed Internet Available
Community & HOA
Community
- Features: Gated
- Subdivision: Bear Creek
HOA
- Has HOA: Yes
- HOA fee: $2,450 annually
Location
- Region: Linville
Financial & listing details
- Price per square foot: $349/sqft
- Annual tax amount: $2,992
- Date on market: 5/20/2026
- Listing terms: Cash,New Loan
- Road surface type: Paved
Estimated market value
$901,700
$857,000 - $947,000
Not available
Price history
| Date | Event | Price |
|---|---|---|
| 5/19/2026 | Listed for sale | $995,000$349/sqft |
Source:  High Country AOR #262023 Report a problem High Country AOR #262023 Report a problem | ||
Public tax history
Tax history is unavailable.
Monthly payment
Est. payment
Payment breakdown
Explore the cost of this home by adjusting the details. Changes won't be saved.Climate risks
Neighborhood: 28646
Nearby schools
Schools provided by the listing agent
- Elementary: Newland
- High: Avery County
Source: High Country AOR. This data may not be complete. We recommend contacting the local school district to confirm school assignments for this home.
Similar homes
- $1,070,0004 bd4 ba2.5k sqft163 Old Hickory Ln, Linville, NC 28646For Sale
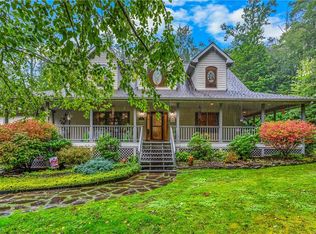
 MLS ID #1211061, Pete Pyles. Triad MLS
 - $799,0003 bd4 ba2.6k sqft683 Joe Hartley Road, Linville, NC 28646For Sale
 MLS ID #260982, James Canterbury. High Country AOR
 - $899,9053 bd4 ba3.3k sqft121 Shady Oaks Lane, Newland, NC 28657For Sale
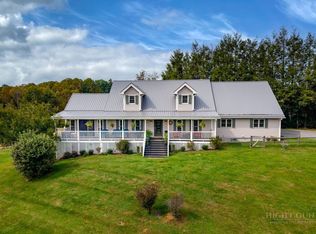 MLS ID #261731, Morgan Beck-Herdklotz. High Country AOR
 - $985,0002 bd2 ba2.4k sqft107 Woodridge Rd + 4.6 acres, Beech Mountain, NC 28604For Sale
 MLS ID #262344, Debbie Canady. High Country AOR
