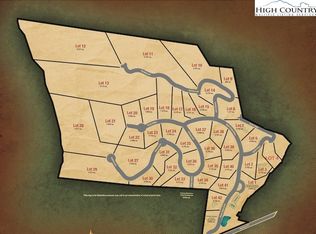
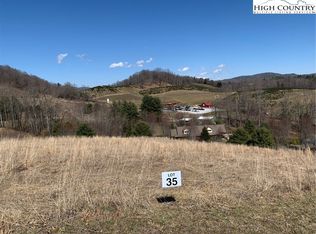
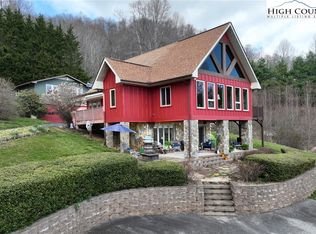
Privacy on both sides! Package listing: Home plus two adjoining lots (+/- 2.27 acres total), protecting long-range mountain views. Set in Linville Falls Estates at over 3,000 ft elevation, this 3-bedroom, 5-bath home offers views from every angle, a peaceful setting, and an incredible location. With over 4,200 sq. ft across two living levels, the main level includes the primary suite, great room, sunlit loft, large kitchen, dining room, screened porch with stone fireplace, and a covered deck lined with rocking chairs. The walk-out lower level has 2 bedrooms, 3 full baths, living room, theater/game room, and its own outdoor lounge area. Adding a small kitchenette could make it a completely separate living space. Sold furnished, no HOA dues, and currently set up as an Airbnb with repeat guests. One mile from the Blue Ridge Parkway, 3 miles to Linville Falls, 30 minutes to Grandfather and Sugar Mountain, 45 minutes to Boone, and about an hour to Asheville. **Home on 0.77 acre offered at $895,000; See MLS: 264946**
For sale
$965,000
46 North Ridge Lane #PKG, Newland, NC 28657
3beds
4,213sqft
Single Family Residence
Built in 2008
0.77 Acres Lot
$-- Zestimate®
$229/sqft
$-- HOA
What's special
Walk-out lower levelSunlit loftProtecting long-range mountain viewsPrivacy on both sidesLarge kitchenPrimary suiteViews from every angle
- 14 days
- 194
- 15
Zillow last checked:
Listing updated:
Listed by:
Rachel Aguiar (386)690-4408,
EXP Realty LLC
Source: High Country AOR,MLS#: 265166 Originating MLS: High Country Association of Realtors Inc.
Facts & features
Interior
Bedrooms & bathrooms
- Bedrooms: 3
- Bathrooms: 5
- Full bathrooms: 5
Heating
- Electric, Forced Air, Fireplace(s), Heat Pump
Cooling
- Central Air, Heat Pump, 2 Units
Appliances
- Included: Double Oven, Dryer, Dishwasher, Electric Range, Electric Water Heater, Freezer, Gas Cooktop, Disposal, Microwave, Refrigerator, Washer
- Laundry: Main Level
Features
- Cathedral Ceiling(s), Furnished, Vaulted Ceiling(s)
- Basement: Full,Finished,Walk-Out Access
- Number of fireplaces: 2
- Fireplace features: Two, Stone, Vented, Gas, Outside
- Furnished: Yes
Interior area
- Total structure area: 4,409
- Total interior livable area: 4,213 sqft
- Finished area above ground: 2,514
- Finished area below ground: 1,699
Video & virtual tour
Property
Parking
- Total spaces: 2
- Parking features: Garage, Two Car Garage
- Garage spaces: 2
Features
- Levels: Two
- Stories: 2
- Exterior features: Fire Pit, Hot Tub/Spa
- Has spa: Yes
Lot
- Size: 0.77 Acres
Details
- Parcel number: 182200403607
Construction
Type & style
- Home type: SingleFamily
- Architectural style: Craftsman,Mountain,Traditional
- Property subtype: Single Family Residence
Materials
- Hardboard, Other, Stone, See Remarks
- Foundation: Basement, Slab
- Roof: Architectural,Shingle
Condition
- Year built: 2008
Utilities & green energy
- Sewer: Private Sewer, Septic Permit 4 Bedroom
- Water: Shared Well, Well
Community & HOA
Community
- Subdivision: Linville Fallls Estates
HOA
- Has HOA: No
Location
- Region: Newland
Financial & listing details
- Price per square foot: $229/sqft
- Annual tax amount: $2,615
- Date on market: 10/30/2026
- Listing terms: Cash,Conventional,New Loan
- Road surface type: Paved
Estimated market value
Not available
Estimated sales range
Not available
Not available
Price history
| Date | Event | Price |
|---|---|---|
| 10/30/2026 | Listed for sale | $965,000$229/sqft |
Source:  Canopy MLS as distributed by MLS GRID #4439297 Report a problem | ||
Public tax history
Tax history is unavailable.
Monthly payment
Est. payment
Payment breakdown
Explore the cost of this home by adjusting the details. Changes won't be saved.Climate risks
Neighborhood: 28657
Nearby schools
Schools provided by the listing agent
- Elementary: Crossnore
- Middle: Avery
- High: Avery County
Source: High Country AOR. This data may not be complete. We recommend contacting the local school district to confirm school assignments for this home.
Similar homes
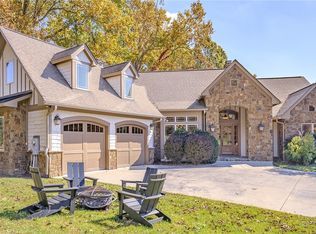
- $895,0003 bd5 ba4.2k sqft46 North Ridge Lane, Newland, NC 28657For Sale
 MLS ID #264946, Rachel Aguiar. High Country AOR
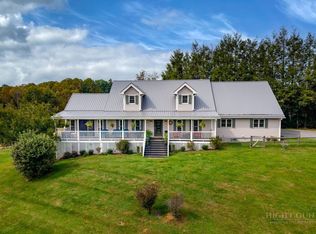
- $899,9053 bd4 ba3.3k sqft121 Shady Oaks Lane, Newland, NC 28657For Sale
 MLS ID #261731, Morgan Beck-Herdklotz. High Country AOR
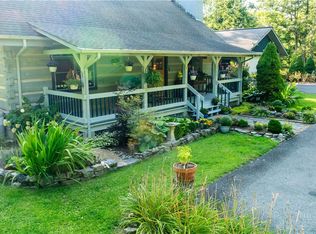
- $699,0003 bd3 ba2.2k sqft188 Doe Hill Lane, Newland, NC 28657For Sale
 MLS ID #260827, Chris Wotell. High Country AOR
- $875,0004 bd3 ba3.3k sqft634 Stover Ridge, Newland, NC 28657For Sale
 MLS ID #263910, Terri McKinney. High Country AOR
- $925,0003 bd4 ba4k sqft293 Bear Cliff Dr, Nebo, NC 28761For Sale
 MLS ID #4419000, Madeline Pollard, Chase Gray Realty LLC. Canopy MLS as distributed by MLS GRID
