Escape to your own mountain retreat nestled on 10 beautiful acres in the coveted Austin Creek community.
This charming 2,636 sq ft log-style home, built in 2004, offers the perfect blend of rustic character and natural surroundings — including a picturesque creek along the front of the property. Whether you're enjoying the peacefulness from the porch or exploring the surrounding wilderness, this property delivers an unmatched mountain living experience.
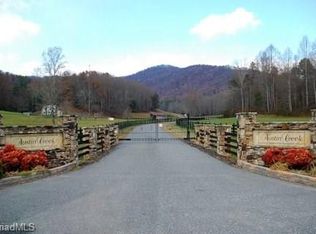
One of the standout perks of Austin Creek is the community's gated access to Pisgah National Forest, putting miles of hiking trails right at your doorstep. To reach the trail heads, simply continue on Austin Valley Drive after entering the front gate.
The home is perked for 2 bedrooms and features 3 full baths. The main level entry offers an open and welcoming layout, while the lower level is currently utilized by the owner as a third sleeping room with its own full bath, providing flexible living arrangements.
This is a rare opportunity to own 10 acres with creek frontage, forest access, and a quality mountain home in one of the area's most sought-after natural settings.
Only 20 minutes to Blowing Rock and 30 to Boone. with quick and easy access to Highwy 321. Located in beautiful pastoral valley with Mountain views. This is the cabin everyone wants without the High Country prices! Priced below appraisal (available for view). Located on 10 acres in pristine gated community with only a few upscale homes. Large loft overlooks Living area and the Master located on main floor. New appliances and propane freestanding fireplace/stove. New well pump. New radon mitigation system.
For sale
$619,999
3925 Austin Valley Drive, Lenoir, NC 28645
2beds
2,636sqft
:
Get pre-qualified$3,952/mo
Single Family Residence
Built in 2004
10.03 Acres Lot
$581,100 Zestimate®
$235/sqft
$58/mo HOA
What's special
Mountain viewsForest accessLog-style homeOpen and welcoming layoutNew appliances
- 104 days |
- 545 |
- 27 |
Zillow last checked:
Listing updated:
Listed by:
Jason English 828-264-5267,
Boone Realty
Source: High Country AOR,MLS#: 261161 Originating MLS: High Country Association of Realtors Inc.
Originating MLS: High Country Association of Realtors Inc.Facts & features
Interior
Bedrooms & bathrooms
- Bedrooms: 2
- Bathrooms: 3
- Full bathrooms: 3
Heating
- Electric, Heat Pump
Cooling
- Heat Pump
Appliances
- Included: Electric Cooktop
- Laundry: In Basement
Features
- Basement: Finished
- Has fireplace: Yes
- Fireplace features: Free Standing, Gas
Interior area
- Total structure area: 2,721
- Total interior livable area: 2,636 sqft
- Finished area above ground: 1,706
- Finished area below ground: 930
Property
Parking
- Parking features: No Garage
Features
- Levels: Three Or More
- Stories: 3
- Exterior features: Storage
Lot
- Size: 10.03 Acres
Details
- Additional structures: Shed(s)
- Parcel number: 2832.02 57 6390
Construction
Type & style
- Home type: SingleFamily
- Architectural style: Mountain
- Property subtype: Single Family Residence
Materials
- Log
- Foundation: Basement
- Roof: Asphalt,Shingle
Condition
- Year built: 2004
Utilities & green energy
- Sewer: Septic Permit 2 Bedroom, Sewer Applied for Permit, Septic Tank
- Water: Private, Well
- Utilities for property: Cable Available, High Speed Internet Available, Septic Available
Community & HOA
Community
- Features: Long Term Rental Allowed
- Subdivision: Austin Creek
HOA
- Has HOA: Yes
- HOA fee: $700 annually
Location
- Region: Lenoir
Financial & listing details
- Price per square foot: $235/sqft
- Tax assessed value: $483,800
- Annual tax amount: $3,609
- Date on market: 4/14/2026
- Listing terms: Cash,Conventional,FHA,New Loan,USDA Loan,VA Loan
- Road surface type: Paved
Estimated market value
$581,100
$552,000 - $610,000
$2,044/mo
Price history
| Date | Event | Price |
|---|---|---|
| 4/14/2026 | Listed for sale | $619,999+19.5%$235/sqft |
Source:  High Country AOR #261161 Report a problem High Country AOR #261161 Report a problem | ||
| 4/6/2023 | Sold | $519,000$197/sqft |
Source: High Country AOR #241717 Report a problem | ||
| 2/15/2023 | Contingent | $519,000$197/sqft |
Source: High Country AOR #241717 Report a problem | ||
| 2/10/2023 | Listed for sale | $519,000+5.9%$197/sqft |
Source: High Country AOR #241717 Report a problem | ||
| 12/20/2022 | Sold | $490,000-2%$186/sqft |
Source:  Canopy MLS as distributed by MLS GRID #3918314 Report a problem Canopy MLS as distributed by MLS GRID #3918314 Report a problem | ||
| 11/28/2022 | Contingent | $499,900$190/sqft |
Source: Canopy MLS as distributed by MLS GRID #3918314 Report a problem | ||
| 11/19/2022 | Price change | $499,900-3.8%$190/sqft |
Source: Canopy MLS as distributed by MLS GRID #3918314 Report a problem | ||
| 11/8/2022 | Price change | $519,900-3.7%$197/sqft |
Source: Canopy MLS as distributed by MLS GRID #3918314 Report a problem | ||
| 10/29/2022 | Listed for sale | $539,900+56%$205/sqft |
Source: Canopy MLS as distributed by MLS GRID #3918314 Report a problem | ||
| 3/29/2019 | Sold | $346,000-0.9%$131/sqft |
Source: Public Record Report a problem | ||
| 2/22/2019 | Pending sale | $349,000$132/sqft |
Source: Coldwell Banker Boyd & Hassell, Inc., Realtors #3465218 Report a problem | ||
| 1/14/2019 | Listed for sale | $349,000$132/sqft |
Source: Coldwell Banker Boyd & Hassell #3465218 Report a problem | ||
Public tax history
| Year | Property taxes | Tax assessment |
|---|---|---|
| 2025 | $2,968 +10.2% | $483,800 +37.6% |
| 2024 | $2,692 | $351,500 |
| 2023 | $2,692 | $351,500 |
| 2022 | $2,692 +2.5% | $351,500 |
| 2021 | $2,627 +25.2% | $351,500 +22.9% |
| 2020 | $2,099 -2% | $285,900 |
| 2019 | $2,141 | $285,900 |
| 2018 | $2,141 | $285,900 |
| 2017 | $2,141 +0.5% | $285,900 |
| 2016 | $2,130 | $285,900 |
| 2015 | $2,130 +7.1% | $285,900 |
| 2014 | $1,989 | $285,900 |
| 2013 | -- | $285,900 +20.9% |
| 2012 | -- | $236,400 |
| 2011 | -- | $236,400 |
| 2010 | -- | $236,400 |
| 2009 | -- | $236,400 |
| 2008 | -- | $236,400 |
| 2007 | -- | $236,400 |
| 2006 | -- | $236,400 |
| 2005 | -- | $236,400 +492.5% |
| 2004 | -- | $39,900 |
| 2003 | -- | $39,900 |
| 2002 | -- | $39,900 |
Find assessor info on the county website
Monthly payment
Est. payment
Payment breakdown
Explore the cost of this home by adjusting the details. Changes won't be saved.Climate risks
Neighborhood: 28645
Getting around
0 / 100
Car-DependentNearby schools
GreatSchools rating
- 6/10Happy Valley ElementaryGrades: PK-8Distance: 1.3 mi
- 4/10Hibriten HighGrades: PK,9-12Distance: 7 mi
Schools provided by the listing agent
- Elementary: Happy Valley
- High: Hibriten
Source: High Country AOR. This data may not be complete. We recommend contacting the local school district to confirm school assignments for this home.
- $851,30010.05 Acres3911 Austin Valley Dr, Lenoir, NC 28645Off Market
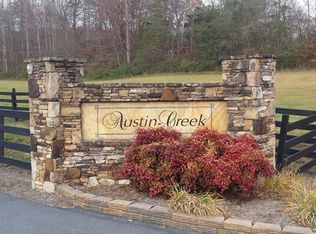
- $--10.02 Acres00 Austin Valley Dr #2, Lenoir, NC 28645Off Market
- $624,6004 bd3 ba2k sqft3887 Austin Valley Dr, Lenoir, NC 28645Off Market
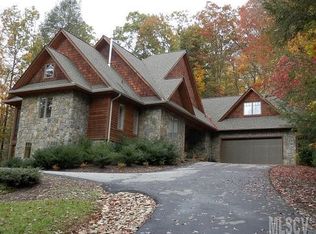
- $999,1003 bd3 ba3.1k sqft3890 Austin Valley Dr, Lenoir, NC 28645Off Market
- $849,9003 bd5 ba3.2k sqft3865 Austin Valley Dr, Lenoir, NC 28645Sold
- $589,2002 bd2 ba1.4k sqft2430 Bridle Ridge Way, Lenoir, NC 28645Off Market
- $1,056,5004 bd5 ba5.2k sqft4091 Altavista Way, Lenoir, NC 28645Off Market
- $499,6003 bd2 ba1.2k sqft4003 Austin Valley Dr, Lenoir, NC 28645Off Market
A local agent can set up tours, give advice and negotiate with sellers.
A local lender can help you make sure your offer is ready when you are.
Similar homes
- $699,0003 bd4 ba2.8k sqft3497 Blue Creek Road, Lenoir, NC 28645For Sale
 MLS ID #262486, Aaris Biddix. High Country AOR
 - $525,0003 bd2 ba1.7k sqft6720 Sampson Road, Lenoir, NC 28645For Sale
 MLS ID #262820, Elizabeth Riddick. High Country AOR
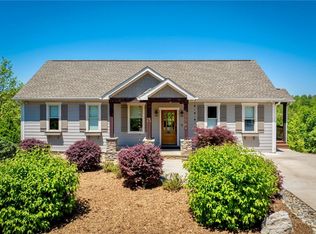
 - $739,0003 bd3 ba2.1k sqft5564 Table View Lane, Lenoir, NC 28645For Sale
 MLS ID #261859, Jennifer Shattuck. High Country AOR
 - $899,0003 bd4 ba2.6k sqft3947 Blackberry Crest Lane, Lenoir, NC 28645For Sale
 MLS ID #262724, Chad Vincent. High Country AOR
 - $395,0003 bd3 ba1.9k sqft3455 Valley Drive, Lenoir, NC 28645For SaleMLS ID #261464, Lisa Holmes. High Country AOR
- $615,0003 bd2 ba2k sqft214 Harbor Ridge Dr, Connelly Springs, NC 28612For Sale
 MLS ID #1227347, Cyndi Newton. Triad MLS
 - $599,9002 bd3 ba2.2k sqft605 Valley View Drive, Purlear, NC 28665For SaleMLS ID #262561, Theresa DeMarco Gatewood. High Country AOR
- $595,0003 bd2 ba2.1k sqft633 Wilson Lane, Boone, NC 28607For SaleMLS ID #262722, Leslie Eason. High Country AOR
- $699,0003 bd2 ba1.8k sqft519 Wintergreen Drive, Boone, NC 28607For SaleMLS ID #261243, Kathleen Austin. High Country AOR
- $589,5002 bd2 ba1.3k sqft2095 Elk Ridge Road, Ferguson, NC 28625For SaleMLS ID #260530, Trevor Whitson. High Country AOR
- $689,0002 bd3 ba1.8k sqft1721 Meadow Rd, Ferguson, NC 28624For SaleMLS ID #1211670, Parker Ward. Triad MLS
- $650,0002 bd4 ba2.9k sqft126 Moore Mountain Road, Vilas, NC 28692For SaleMLS ID #260722, Matt de Camara. High Country AOR
- $749,0004 bd3 ba1.8k sqft6365 Julius Drive, Newland, NC 28657For SaleMLS ID #262480, Nate Wright. High Country AOR
- $699,0003 bd3 ba2.5k sqft126 Knob Road, Blowing Rock, NC 28605For SaleMLS ID #261128, Jay Vincent. High Country AOR
- $543,9002 bd3 ba1.9k sqft1987 Buck Mountain Road, Purlear, NC 28665For SaleMLS ID #262673, Theresa DeMarco Gatewood. High Country AOR
- $650,0002 bd3 ba2.6k sqft830 W Tweetsie Lane, Banner Elk, NC 28604For SaleMLS ID #261780, Terri Boyer. High Country AOR
- $659,9003 bd2 ba1.9k sqft564 Nettles Ridge Road, Banner Elk, NC 28604For SaleMLS ID #261477, Nate Wright. High Country AOR
- $699,0004 bd2 ba1.9k sqft480 River Ridge, Boone, NC 28607For SaleMLS ID #262967, Samantha Benfield. High Country AOR
- $684,0002 bd3 ba1.8k sqft176 Ravens View, Boone, NC 28607For SaleMLS ID #262815, Page Sauder. High Country AOR
- $580,0003 bd3 ba2.6k sqft188 Holly Lane, Blowing Rock, NC 28605For SaleMLS ID #263261, Megan Torgerson. High Country AOR
