This authentic log home brings all the mountain charm, modern amenities, and space you could need. Highlights include 3 en-suite bedrooms, spacious covered porch areas, a half bath just off the great room, open floor plan dining/kitchen area, bonus media room, recreation room, shop area, and full bath on the lower level. The primary bedroom features a walk out to a covered porch area and the primary bathroom features a jetted tub, walk-in shower, and dual vanity. Just off the dining area you'll find a nicely screened porch that could easily be furnished as an outdoor dining area accented nicely by mountain views to the west. Two parcels are being offered totaling over 20 acres +/- of total property with a significant portion cleared for pasture land. Lot 2 has been improved with clearing and beautiful fenced in pasture land. The barn structure with over 2,000 sqft. of usable area, the main house, detached garage, back yard area, and fenced grazing area compliment Lot 3. The garage can house 2 vehicles and is connected to the main house by a covered walkway. a well paved concrete driveway leads from the community road up the the paved parking area and garage access while a well maintained gravel drive leads back behind the house all the way to the barn.
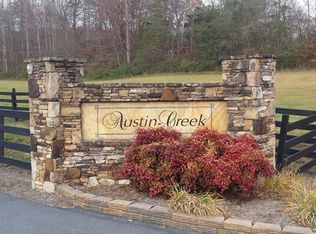
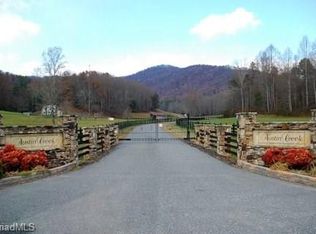
In addition to all of these wonderful features the property is also ideally located. the western most property line adjoins Pisgah National Forest which homeowners can directly access for hunting, hiking, and overall exploring. The eastern property line is highlighted by a small creek which brings an aesthetic highlight as you meander toward the main house. The heart of Blowing Rock, NC and the gateway to the rest of the High Country is only 20 minutes away. Charlotte, NC and Asheville, NC are both less than an hour and a half away. Austin Creek is a gated subdivision where each of the lots benefit from intelligent land development that allows for privacy and quiet enjoyment of each parcel with the understanding that neighbors and a strong sense of community are not far away.
Listing is owner occupied. Please call listing agent for appointments.
Closed
$849,900
3865 Austin Valley Dr, Lenoir, NC 28645
3beds
3,233sqft
Single Family Residence
Built in 2002
20.06 Acres Lot
$857,600 Zestimate®
$263/sqft
$2,623 Estimated rent
Home value
$857,600
Estimated sales range
Not available
$2,623/mo
Zestimate® history
Owner options
List your home for rent
$2,623/mo
Rent Zestimate®
Find your next renter with Zillow Rental Manager. Plus, with online applications, you can quickly screen prospective tenants – for free.
$2,623/mo
Rent Zestimate®
Refinance and save
$6,199/mo
Est. payment
Refinancing to a lower rate could help reduce your monthly payments and save thousands over the life of the loan.
$6,199/mo
Est. payment
Explore your selling options
Work with a Zillow partner agent
Leverage their expertise and Zillow's premium Showcase listings to get your home seen by more buyers.
Get startedList with your own agent
Get your home in front of millions of buyers by listing it on Zillow.
Learn how to do itSell it yourself
Take full control of how buyers see your home on Zillow by listing For Sale by Owner (FSBO).
List your homeWhat's special
Barn structureFenced in pasture landCleared for pasture landBonus media roomDetached garageWell maintained gravel driveCovered porch areas
Zillow last checked:
Listing updated:
Listed by:
Scott R Smith scott@lookingglassrealty.com,
Looking Glass Realty
Bought with:
Kenvian Ferguson
Berkshire Hathaway HomeServices Blue Ridge REALTORS®
Source: Canopy MLS as distributed by MLS GRID,MLS#: 4305221
Facts & features
Interior
Bedrooms & bathrooms
- Bedrooms: 3
- Bathrooms: 5
- Full bathrooms: 4
- 1/2 bathrooms: 1
- Main level bedrooms: 1
Primary bedroom
- Features: Ceiling Fan(s), En Suite Bathroom, Walk-In Closet(s)
- Level: Main
- Area: 243.74 Square Feet
- Dimensions: 17' 10" X 13' 8"
Bedroom s
- Features: Ceiling Fan(s), Vaulted Ceiling(s), Walk-In Closet(s)
- Level: Upper
- Area: 273.27 Square Feet
- Dimensions: 13' 4" X 20' 6"
Bedroom s
- Features: Ceiling Fan(s), Vaulted Ceiling(s), Walk-In Closet(s)
- Level: Upper
- Area: 325 Square Feet
- Dimensions: 25' 0" X 13' 0"
Bathroom full
- Features: Whirlpool
- Level: Main
- Area: 129.52 Square Feet
- Dimensions: 17' 8" X 7' 4"
Bathroom half
- Level: Main
- Area: 18 Square Feet
- Dimensions: 6' 0" X 3' 0"
Bathroom full
- Features: Vaulted Ceiling(s)
- Level: Upper
- Area: 76 Square Feet
- Dimensions: 8' 0" X 9' 6"
Bathroom full
- Features: Vaulted Ceiling(s)
- Level: Upper
- Area: 57 Square Feet
- Dimensions: 9' 6" X 6' 0"
Bathroom full
- Level: Basement
- Area: 66 Square Feet
- Dimensions: 6' 0" X 11' 0"
Dining area
- Features: Open Floorplan
- Level: Main
- Area: 135 Square Feet
- Dimensions: 10' 0" X 13' 6"
Great room
- Features: Built-in Features, Cathedral Ceiling(s), Ceiling Fan(s), Computer Niche
- Level: Main
- Area: 328.61 Square Feet
- Dimensions: 19' 4" X 17' 0"
Kitchen
- Features: Breakfast Bar, Kitchen Island, Storage
- Level: Main
- Area: 232.5 Square Feet
- Dimensions: 15' 0" X 15' 6"
Laundry
- Level: Main
- Area: 18 Square Feet
- Dimensions: 6' 0" X 3' 0"
Media room
- Features: Ceiling Fan(s), Wet Bar
- Level: Basement
- Area: 297 Square Feet
- Dimensions: 18' 0" X 16' 6"
Recreation room
- Features: Ceiling Fan(s)
- Level: Basement
- Area: 342 Square Feet
- Dimensions: 18' 0" X 19' 0"
Workshop
- Features: Walk-In Closet(s)
- Level: Basement
- Area: 414 Square Feet
- Dimensions: 23' 0" X 18' 0"
Heating
- Central, Electric, Floor Furnace, Propane
Cooling
- Central Air, Electric
Appliances
- Included: Bar Fridge, Dishwasher, Disposal, Dryer, Electric Cooktop, Exhaust Fan, Microwave, Refrigerator with Ice Maker, Tankless Water Heater, Wall Oven, Washer
- Laundry: Inside, Laundry Closet, Main Level
Features
- Breakfast Bar, Built-in Features, Kitchen Island, Pantry, Storage, Walk-In Closet(s), Wet Bar
- Flooring: Carpet, Tile, Wood
- Doors: French Doors, Insulated Door(s), Pocket Doors, Screen Door(s)
- Windows: Insulated Windows, Skylight(s)
- Basement: Basement Shop,Bath/Stubbed,Exterior Entry,Finished,Full,Interior Entry,Storage Space
- Fireplace features: Gas, Gas Log, Insert, Living Room, Recreation Room
Interior area
- Total structure area: 2,378
- Total interior livable area: 3,233 sqft
- Finished area above ground: 2,378
- Finished area below ground: 855
Property
Parking
- Total spaces: 2
- Parking features: Detached Garage, Garage Door Opener, Garage Faces Side, Garage on Main Level
- Garage spaces: 2
Features
- Levels: One and One Half
- Stories: 1.5
- Patio & porch: Covered, Deck, Front Porch, Patio, Porch, Rear Porch, Screened, Side Porch
- Fencing: Fenced,Wood
- Has view: Yes
- View description: Mountain(s), Year Round
- Waterfront features: None, Creek/Stream
Lot
- Size: 20.06 Acres
- Features: Adjoins Forest, Cleared, Pasture, Paved, Sloped, Wooded, Views
Living quarters
- Secondary features: None
Details
- Additional structures: Barn(s), Outbuilding
- Additional parcels included: 2832559932
- Parcel number: 2832569243
- Zoning: COUNTY: RA-20
- Special conditions: Standard
- Other equipment: Fuel Tank(s)
- Horse amenities: Barn, Hay Storage, Pasture, Trailer Storage
Construction
Type & style
- Home type: SingleFamily
- Architectural style: Cabin,Rustic
- Property subtype: Single Family Residence
Materials
- Log, Wood
Condition
- New construction: No
- Year built: 2002
Utilities & green energy
- Sewer: Private Sewer
- Water: Well
- Utilities for property: Electricity Connected, Propane, Underground Power Lines, Underground Utilities, Wired Internet Available
Community & HOA
Community
- Features: Gated
- Security: Security System, Smoke Detector(s)
- Subdivision: Austin Creek
HOA
- Has HOA: Yes
- HOA fee: $1,200 annually
- HOA name: Austin Creek POA
- HOA phone: 704-371-8754
Location
- Region: Lenoir
- Elevation: 1500 Feet
Financial & listing details
- Price per square foot: $263/sqft
- Tax assessed value: $815,600
- Annual tax amount: $4,528
- Date on market: 9/22/2025
- Cumulative days on market: 7 days
- Listing terms: Cash,Conventional,FHA,USDA Loan,VA Loan
- Electric utility on property: Yes
- Road surface type: Concrete, Gravel, Paved
Price history
| Date | Event | Price |
|---|---|---|
| 11/6/2025 | Sold | $849,900$263/sqft |
Source:  Canopy MLS as distributed by MLS GRID #4305221 Report a problem Canopy MLS as distributed by MLS GRID #4305221 Report a problem | ||
| 9/29/2025 | Pending sale | $849,900$263/sqft |
Source: Canopy MLS as distributed by MLS GRID #4305221 Report a problem | ||
| 9/23/2025 | Listed for sale | $849,900+81.6%$263/sqft |
Source: Canopy MLS as distributed by MLS GRID #4305221 Report a problem | ||
| 8/13/2019 | Sold | $468,000-3.5%$145/sqft |
Source:  High Country AOR #212931 Report a problem High Country AOR #212931 Report a problem | ||
| 7/2/2019 | Pending sale | $485,000$150/sqft |
Source: Blowing Rock Real Estate, Llc #212931 Report a problem | ||
| 5/24/2019 | Price change | $485,000-2.7%$150/sqft |
Source: Blowing Rock Real Estate, Llc #212931 Report a problem | ||
| 4/26/2019 | Price change | $498,542-5%$154/sqft |
Source: Blowing Rock Real Estate, Llc #212931 Report a problem | ||
| 3/8/2019 | Listed for sale | $524,900+16.6%$162/sqft |
Source: Blowing Rock Real Estate, Llc #212931 Report a problem | ||
| 1/13/2017 | Sold | $450,000-3.2%$139/sqft |
Source: Canopy MLS as distributed by MLS GRID #9590931 Report a problem | ||
| 10/13/2016 | Price change | $465,000-6.6%$144/sqft |
Source: Vincent Properties #39202137 Report a problem | ||
| 9/19/2016 | Price change | $498,000-5.1%$154/sqft |
Source: Vincent Properties #39202137 Report a problem | ||
| 7/22/2016 | Price change | $525,000-4.4%$162/sqft |
Source: Vincent Properties #39202137 Report a problem | ||
| 5/24/2016 | Listed for sale | $549,000+10.2%$170/sqft |
Source: Vincent Properties #39202137 Report a problem | ||
| 3/29/2016 | Listing removed | $498,000$154/sqft |
Source: Owner #24046491 Report a problem | ||
| 9/18/2015 | Listed for sale | $498,000-15.6%$154/sqft |
Source: Owner #24046491 Report a problem | ||
| 4/16/2015 | Listing removed | $590,000$182/sqft |
Source: Owner Report a problem | ||
| 4/4/2015 | Price change | $590,000-14.5%$182/sqft |
Source: Owner Report a problem | ||
| 4/2/2015 | Listed for sale | $690,000$213/sqft |
Source: Owner Report a problem | ||
Public tax history
| Year | Property taxes | Tax assessment |
|---|---|---|
| 2025 | $4,528 +27% | $740,200 +58.7% |
| 2024 | $3,565 | $466,400 |
| 2023 | $3,565 | $466,400 |
| 2022 | $3,565 +2.5% | $466,400 |
| 2021 | $3,479 +1.9% | $466,400 -0.1% |
| 2020 | $3,415 -2% | $467,100 |
| 2019 | $3,484 | $467,100 |
| 2018 | $3,484 | $467,100 |
| 2017 | $3,484 +0.5% | $467,100 |
| 2016 | $3,465 | $467,100 |
| 2015 | $3,465 +7% | $467,100 |
| 2014 | $3,238 | $467,100 |
| 2013 | -- | $467,100 +37.7% |
| 2012 | -- | $339,200 |
| 2011 | -- | $339,200 |
| 2010 | -- | $339,200 |
| 2009 | -- | $339,200 +20.3% |
| 2008 | -- | $282,000 |
| 2007 | -- | $282,000 |
| 2006 | -- | $282,000 |
| 2005 | -- | $282,000 +24.7% |
| 2004 | -- | $226,200 +141.7% |
| 2003 | -- | $93,600 +134.6% |
| 2002 | -- | $39,900 |
Find assessor info on the county website
Neighborhood: 28645
Nearby homes
- $624,6004 bd3 ba2k sqft3887 Austin Valley Dr, Lenoir, NC 28645Off Market
- $--10.02 Acres00 Austin Valley Dr #2, Lenoir, NC 28645Off Market
- $851,30010.05 Acres3911 Austin Valley Dr, Lenoir, NC 28645Off Market
- $--9.89 Acres0 Austin Valley Dr #7, Lenoir, NC 28645Off Market
- $36,900-- bd-- ba-- sqft3836 Austin Valley Dr, Lenoir, NC 28645Off Market
- $116,50020 Acres3845 Austin Valley Dr, Lenoir, NC 28645Off Market
- $619,9992 bd3 ba2.6k sqft3925 Austin Valley Dr, Lenoir, NC 28645For Sale
- $999,1003 bd3 ba3.1k sqft3890 Austin Valley Dr, Lenoir, NC 28645Off Market
Nearby schools
GreatSchools rating
- 6/10Happy Valley ElementaryGrades: PK-8Distance: 1.2 mi
- 4/10Hibriten HighGrades: PK,9-12Distance: 6.8 mi
Schools provided by the listing agent
- Elementary: Happy Valley
- Middle: Happy Valley
- High: Hibriten
Source: Canopy MLS as distributed by MLS GRID. This data may not be complete. We recommend contacting the local school district to confirm school assignments for this home.
Get a cash offer in 3 minutes
Find out how much your home could sell for in as little as 3 minutes with a no-obligation cash offer.
Estimated market value
$857,600
Get a cash offer in 3 minutes
Find out how much your home could sell for in as little as 3 minutes with a no-obligation cash offer.
Estimated market value
$857,600
- North Carolina
- Caldwell County
- Lenoir
- 28645
- 3865 Austin Valley Dr
Nearby cities
Nearby zip codes
Other Lenoir Topics
