Brand new construction only one mile from the South Fork of the New River. This home offers one level living with an easy access and ample parking. The front entry opens up to a large living room and straight ahead is the beautifully designed kitchen . The kitchen has brand new stainless steel appliances, quartz counter tops, and lots of storage space in the pantry. There is a laundry room with washer/dryer hookup located right off the kitchen complete with mudroom for easy access. The left side of the house has two bedrooms and a shared full bath with a tub. The opposite side of the house has a primary bedroom complete with its own bathroom and tiled shower. The covered front porch offers protection from rain and snow, or just relaxing in the shade on a warm day. Olde Fields has a neighborhood feel, but in a country setting which is hard to find in the high country. Highway 221 is only about 2 miles away, so the location is very convenient to both West Jefferson and Boone. This home checks so many boxes on most peoples want list, check it out today.
For sale
Price cut: $10K (9/3)
$475,000
426 Fieldstone Way Way, Fleetwood, NC 28626
3beds
1,860sqft
Single Family Residence
Built in 2026
1.3 Acres Lot
$469,600 Zestimate®
$255/sqft
$25/mo HOA
What's special
One level livingTiled showerMudroom for easy accessQuartz counter topsAmple parkingTwo bedroomsBeautifully designed kitchen
- 79 days
- 392
- 28
Zillow last checked:
Listing updated:
Listed by:
James Gough (828)297-2328,
NextHome Mountain Realty
Source: High Country AOR,MLS#: 263339 Originating MLS: High Country Association of Realtors Inc.
Originating MLS: High Country Association of Realtors Inc.Facts & features
Interior
Bedrooms & bathrooms
- Bedrooms: 3
- Bathrooms: 2
- Full bathrooms: 2
Heating
- Electric, Heat Pump
Cooling
- Heat Pump
Appliances
- Included: Dishwasher, Exhaust Fan, Electric Range, Electric Water Heater, Microwave Hood Fan, Microwave, Refrigerator
- Laundry: Washer Hookup, Dryer Hookup, Main Level
Features
- Basement: Crawl Space
- Has fireplace: No
- Fireplace features: None
Interior area
- Total structure area: 1,860
- Total interior livable area: 1,860 sqft
- Finished area above ground: 1,860
- Finished area below ground: 0
Property
Parking
- Parking features: No Garage
Features
- Levels: One
- Stories: 1
Lot
- Size: 1.3 Acres
Details
- Parcel number: 13196091025
- Zoning description: Residential
Construction
Type & style
- Home type: SingleFamily
- Architectural style: Contemporary,Modular/Prefab,Mountain,Traditional
- Property subtype: Single Family Residence
Materials
- Modular/Prefab, Vinyl Siding, Wood Frame
- Roof: Asphalt,Shingle
Condition
- Year built: 2026
Details
- Warranty included: Yes
Utilities & green energy
- Sewer: Septic Permit 3 Bedroom
- Water: Shared Well
- Utilities for property: Cable Available, High Speed Internet Available
Community & HOA
Community
- Features: Long Term Rental Allowed
- Subdivision: Olde Fields
HOA
- Has HOA: Yes
- HOA fee: $300 annually
Location
- Region: Fleetwood
Financial & listing details
- Price per square foot: $255/sqft
- Annual tax amount: $113
- Date on market: 7/20/2026
- Listing terms: Cash,Conventional,New Loan
- Road surface type: Gravel
Estimated market value
$469,600
$446,000 - $493,000
$2,577/mo
Price history
| Date | Event | Price |
|---|---|---|
| 9/3/2026 | Price change | $475,000-2.1%$255/sqft |
Source:  High Country AOR #263339 Report a problem High Country AOR #263339 Report a problem | ||
| 8/3/2026 | Price change | $485,000-4.9%$261/sqft |
Source: High Country AOR #263339 Report a problem | ||
| 7/20/2026 | Listed for sale | $510,000$274/sqft |
Source: High Country AOR #263339 Report a problem | ||
Public tax history
Tax history is unavailable.
Monthly payment
Est. payment
Payment breakdown
Explore the cost of this home by adjusting the details. Changes won't be saved.Climate risks
Neighborhood: 28626
Nearby schools
Schools provided by the listing agent
- Elementary: Westwood
- High: Ashe County
Source: High Country AOR. This data may not be complete. We recommend contacting the local school district to confirm school assignments for this home.


Similar homes
- $500,0003 bd2 ba1.8k sqft251 Peace Street, Fleetwood, NC 28626For Sale
 MLS ID #263435, Sarah Lyons Berry. High Country AOR
 - $535,0002 bd2 ba1k sqft184 Raccoon Run, Fleetwood, NC 28626For Sale
 MLS ID #264607, Andrea B Reeves. High Country AOR
 - $549,9003 bd3 ba1.5k sqft642 Woodstown Road, Fleetwood, NC 28626For Sale
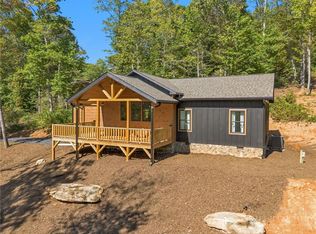 MLS ID #264666, Kim Hurley. High Country AOR
 - $449,9003 bd3 ba2.4k sqft223 Current Drive, West Jefferson, NC 28694For Sale
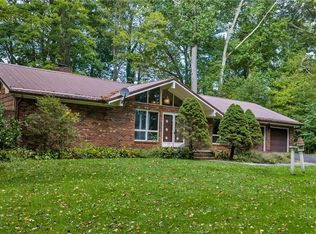 MLS ID #264536, J. Mark Bower. High Country AOR
