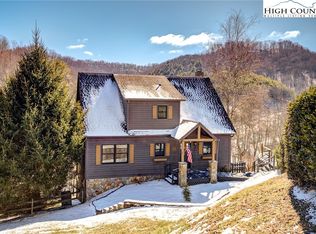
1.7 private acres in Valle Crucis, this newly renovated mountain home blends modern updates with rustic charm. Offering 4 bedrooms and 3.5 baths, the home is surrounded by mature landscaping and peaceful natural beauty, creating a retreat-like setting. Recent improvements include new flooring, updated appliances, and a brand-new roof, making this a move-in-ready opportunity that allows you to personalize and furnish the space to suit your lifestyle. Inside, the home shines with shiplap walls, warm wood ceilings, skylights, and an open-concept design filled with natural light from expansive windows. The thoughtfully designed floor plan features generously sized bedrooms on multiple levels, providing flexibility for guest suites, home offices, or spaces where everyone can spread out comfortably. The oversized lower-level playroom or game room adds even more versatility perfect for entertaining, recreation, or a media space. Outdoor living is just as inviting, with wide covered porches, ample yard space for kids or pets, and the privacy of your own wooded surroundings. Located in a quiet neighborhood just minutes from historic Valle Crucis, within the Valle Crucis School District, and a short drive to downtown Boone, this home offers the ideal balance of tranquility and convenience. Come experience the warmth, character, and mountain lifestyle this exceptional Valle Crucis property has to offer. Virtually Staged Photos.
Pending
$799,000
230 Woodbriar Drive, Sugar Grove, NC 28679
3beds
3,290sqft
Farm, Single Family Residence
Built in 2001
1.72 Acres Lot
$-- Zestimate®
$243/sqft
$63/mo HOA
What's special
Shiplap wallsWarm wood ceilingsWide covered porchesBrand-new roofNew flooringUpdated appliances
- 17 days |
- 86 |
- 4 |
Zillow last checked:
Listing updated:
Listed by:
Stephen McDaniel (828)964-0325,
Fathom Realty NC LLC,
Elyse McDaniel 828-406-5080,
Fathom Realty NC LLC
Source: High Country AOR,MLS#: 258382 Originating MLS: High Country Association of Realtors Inc.
Originating MLS: High Country Association of Realtors Inc.Facts & features
Interior
Bedrooms & bathrooms
- Bedrooms: 3
- Bathrooms: 4
- Full bathrooms: 3
- 1/2 bathrooms: 1
Heating
- Forced Air, Propane
Cooling
- Central Air, Heat Pump
Appliances
- Included: Dishwasher, Electric Range, Electric Water Heater, Microwave Hood Fan, Microwave, Refrigerator
- Laundry: Washer Hookup, Dryer Hookup, Main Level
Features
- Cathedral Ceiling(s), Skylights
- Windows: Double Pane Windows, Skylight(s)
- Basement: Full,Finished,Walk-Out Access
- Number of fireplaces: 1
- Fireplace features: One, Gas, Stone
Interior area
- Total structure area: 3,410
- Total interior livable area: 3,290 sqft
- Finished area above ground: 2,066
- Finished area below ground: 1,224
Video & virtual tour
Property
Parking
- Total spaces: 2
- Parking features: Garage, Two Car Garage
- Garage spaces: 2
Features
- Levels: Three Or More
- Stories: 3
Lot
- Size: 1.72 Acres
Details
- Parcel number: 1972702617000
Construction
Type & style
- Home type: SingleFamily
- Architectural style: Farmhouse
- Property subtype: Farm, Single Family Residence
Materials
- Wood Siding, Wood Frame
- Foundation: Basement, Slab
- Roof: Asphalt,Shingle
Condition
- Year built: 2001
Utilities & green energy
- Sewer: Septic Permit 3 Bedroom
- Water: Private, Well
- Utilities for property: High Speed Internet Available
Community & HOA
Community
- Features: Long Term Rental Allowed, Short Term Rental Allowed
- Subdivision: Mast Farm Ridge
HOA
- Has HOA: Yes
- HOA fee: $750 annually
Location
- Region: Sugar Grove
Financial & listing details
- Price per square foot: $243/sqft
- Tax assessed value: $433,300
- Annual tax amount: $1,400
- Date on market: 10/2/2025
- Listing terms: Cash,New Loan
- Road surface type: Paved
Estimated market value
Not available
Estimated sales range
Not available
$3,979/mo
Price history
| Date | Event | Price |
|---|---|---|
| 7/29/2026 | Pending sale | $799,000$243/sqft |
Source:  High Country AOR #258382 Report a problem High Country AOR #258382 Report a problem | ||
| 7/29/2026 | Listed for sale | $799,000$243/sqft |
Source: High Country AOR #258382 Report a problem | ||
| 7/21/2026 | Listing removed | $799,000$243/sqft |
Source: High Country AOR #258382 Report a problem | ||
| 7/7/2026 | Price change | $799,000-3.2%$243/sqft |
Source: High Country AOR #258382 Report a problem | ||
| 4/23/2026 | Price change | $825,000-2.9%$251/sqft |
Source: High Country AOR #258382 Report a problem | ||
| 12/30/2025 | Price change | $849,900-2.9%$258/sqft |
Source: High Country AOR #258382 Report a problem | ||
| 11/4/2025 | Price change | $874,900-2.8%$266/sqft |
Source: High Country AOR #258382 Report a problem | ||
| 10/2/2025 | Listed for sale | $899,900+111.7%$274/sqft |
Source: High Country AOR #258382 Report a problem | ||
| 3/11/2020 | Listing removed | -- |
Source: Auction.com Report a problem | ||
| 1/28/2020 | Listed for sale | -- |
Source: Auction.com Report a problem | ||
| 6/26/2006 | Sold | $425,000$129/sqft |
Source: Public Record Report a problem | ||
Public tax history
| Year | Property taxes | Tax assessment |
|---|---|---|
| 2025 | -- | $433,300 |
| 2024 | $1,697 | $433,300 |
| 2023 | $1,697 +1.4% | $433,300 |
| 2022 | $1,675 -12.6% | $433,300 +6.9% |
| 2021 | $1,916 | $405,300 |
| 2020 | -- | $405,300 |
| 2019 | $1,916 | $405,300 |
| 2018 | $1,916 +11.8% | $405,300 |
| 2017 | $1,713 +10.5% | $405,300 +1.7% |
| 2013 | $1,551 | $398,600 |
| 2012 | -- | $398,600 |
| 2011 | -- | $398,600 |
| 2010 | -- | $398,600 |
Find assessor info on the county website
Monthly payment
Est. payment
Payment breakdown
Explore the cost of this home by adjusting the details. Changes won't be saved.Climate risks
Neighborhood: 28679
Getting around
8 / 100
Car-DependentNearby schools
GreatSchools rating
- 7/10Cove Creek ElementaryGrades: PK-8Distance: 2.4 mi
- 8/10Watauga HighGrades: 9-12Distance: 8.1 mi
Schools provided by the listing agent
- Elementary: Cove Creek
- High: Watauga
Source: High Country AOR. This data may not be complete. We recommend contacting the local school district to confirm school assignments for this home.
- $599,5003 bd2 ba2.1k sqft338 Woodbriar Dr, Sugar Grove, NC 28679For Sale

- $463,5003 bd2 ba1.6k sqft300 Woodbriar Dr, Sugar Grove, NC 28679Off Market
- $266,2004 bd1 ba1.4k sqft1763 Mast Gap Rd, Sugar Grove, NC 28679Off Market
- $537,0003 bd2 ba1.6k sqft352 Woodbriar Dr, Sugar Grove, NC 28679Sold
- $--1.59 acresLot 25 Old Rose Drive, Sugar Grove, NC 28679Off Market
- $537,9003 bd3 ba1.7k sqft102 Woodbriar Dr, Sugar Grove, NC 28679Off Market
- $335,5003 bd2 ba1.5k sqft1759 Mast Gap Rd, Sugar Grove, NC 28679Off Market
- $577,4003 bd3 ba2.1k sqft347 Woodbriar Dr, Sugar Grove, NC 28679Off Market
A local agent can set up tours, give advice and negotiate with sellers.
A local lender can help you make sure your offer is ready when you are.
Similar homes
- $649,9003 bd3 ba2.5k sqft353 Woodbriar Drive, Sugar Grove, NC 28679For Sale
 MLS ID #262664, Joel Farthing. High Country AOR
 - $599,5003 bd2 ba2.1k sqft338 Woodbriar Drive, Sugar Grove, NC 28679For SaleMLS ID #262442, Joseph Honeycutt. High Country AOR
- $775,0003 bd5 ba2.8k sqft140 Lower Grouse Ridge Road, Beech Mountain, NC 28604For Sale
 MLS ID #262526, Karen Cleghorn. High Country AOR
 - $749,5004 bd5 ba3.7k sqft606 Tarleton Circle, Boone, NC 28607For Sale
 MLS ID #263618, Jaco Gerbrands. High Country AOR
 - $849,5003 bd4 ba2.4k sqft160 Bagpipe Way, Banner Elk, NC 28604For SaleMLS ID #261338, Samantha Benfield. High Country AOR
- $615,0003 bd3 ba2.3k sqft540 Mountain Farm Rd, Boone, NC 28607For Sale By Owner
- $714,9003 bd2 ba1.6k sqft482 Guy Ford Road, Sugar Grove, NC 28679For SaleMLS ID #262955, Jason Eldreth. High Country AOR
- $845,0005 bd5 ba4k sqft304 Glendale Drive, Boone, NC 28607For SaleMLS ID #262714, Jules Blaylock. High Country AOR
- $895,0003 bd3 ba1.8k sqft1528 Bairds Creek Road, Vilas, NC 28692For SaleMLS ID #255813, Elyse McDaniel. High Country AOR
- $899,0003 bd3 ba2.8k sqft555 Highland Drive, Banner Elk, NC 28604For SaleMLS ID #258471, Jackie Dyer. High Country AOR
- $830,0003 bd4 ba3.3k sqft117 Sorrento Park Drive, Blowing Rock, NC 28605For SaleMLS ID #260465, Jen Thomas Quattlebaum. High Country AOR
- $749,9993 bd3 ba2.8k sqft220 Woodwinds Lane, Seven Devils, NC 28604For SaleMLS ID #260740, Mark Mashburn. High Country AOR
- $749,0004 bd3 ba2.5k sqft209 Birch, Boone, NC 28607For SaleMLS ID #260128, Cindy Kovalcin. High Country AOR
- $719,9003 bd4 ba2.4k sqft222 Sorrento Drive, Blowing Rock, NC 28605For SaleMLS ID #261475, Maria Owens. High Country AOR
- $849,9003 bd3 ba2.6k sqft323 Sugar Tree Lane, Sugar Mountain, NC 28604For SaleMLS ID #260587, Mike Roberts. High Country AOR
- $899,9003 bd3 ba2.8k sqft187 alberta Lane, Fleetwood, NC 28626For SaleMLS ID #263642, Judy Kluczykowski. High Country AOR
- $619,9003 bd4 ba2.9k sqft280 Isle Of Skye, Banner Elk, NC 28604For SaleMLS ID #260055, Joe Gross. High Country AOR
- $749,0005 bd4 ba2.9k sqft260 Balsam Lane, Banner Elk, NC 28604For SaleMLS ID #262410, Amanda Sorrow. High Country AOR
- $774,0003 bd3 ba2.2k sqft785 Little Tree Road, West Jefferson, NC 28694For SaleMLS ID #260265, Susan Ayers. High Country AOR
- $1,125,0006 bd6 ba4.4k sqft784 Alpine Drive, Seven Devils, NC 28604For SaleMLS ID #262527, Leslie Eason. High Country AOR
