Wake up to the mist rolling over the ridges and end your day beneath a painted mountain sunset. This breathtaking 3-bedroom, 3-bathroom Blowing Rock cabin delivers the iconic Blue Ridge lifestyle you have been dreaming of. The open-concept main floor features tongue-and-groove ceilings, a lovely fireplace, and endless mountain views. Step outside onto the expansive covered decks—your private front-row seat to the ever-changing sky. With two distinct living rooms, this home provides effortless space for family gatherings or hosting guests. Whether you are looking for a lucrative vacation rental, a seasonal escape, or a permanent mountain oasis, this property offers a rare combination of views, space, and High Country convenience. Furnishings are available for purchase. Seller has added some stairs and decking for access to the walkout basement and a new septic tank,
For sale
$499,900
199 Bear Drive, Blowing Rock, NC 28605
3beds
1,886sqft
:
Get pre-qualifiedN/A
Single Family Residence
Built in 2005
0.26 Acres Lot
$-- Zestimate®
$265/sqft
$-- HOA
What's special
Endless mountain viewsLovely fireplaceTongue-and-groove ceilingsExpansive covered decksOpen-concept main floor
- 6 days |
- 2,061 |
- 234 |
Zillow last checked:
Listing updated:
Listed by:
Kim Mateiko (828)264-9111,
Century 21 Mountain Vistas
Source: High Country AOR,MLS#: 263678 Originating MLS: High Country Association of Realtors Inc.
Originating MLS: High Country Association of Realtors Inc.Facts & features
Interior
Bedrooms & bathrooms
- Bedrooms: 3
- Bathrooms: 3
- Full bathrooms: 3
Heating
- Baseboard, Electric, Fireplace(s), Heat Pump
Cooling
- Heat Pump
Appliances
- Included: Dryer, Dishwasher, Electric Range, Microwave, Refrigerator, Washer
- Laundry: Washer Hookup, Dryer Hookup, Main Level
Features
- Basement: Finished,Interior Entry,Walk-Out Access
- Number of fireplaces: 2
- Fireplace features: Two, Propane
Interior area
- Total structure area: 1,931
- Total interior livable area: 1,886 sqft
- Finished area above ground: 1,217
- Finished area below ground: 669
Video & virtual tour
Property
Parking
- Parking features: Driveway, Gravel, Private
- Has uncovered spaces: Yes
Features
- Levels: Two
- Stories: 2
- Patio & porch: Covered, Multiple
- Exterior features: Gravel Driveway
- Has view: Yes
- View description: Long Range, Mountain(s)
Lot
- Size: 0.26 Acres
Details
- Parcel number: 188613138965000000
Construction
Type & style
- Home type: SingleFamily
- Architectural style: Mountain
- Property subtype: Single Family Residence
Materials
- Wood Siding, Wood Frame
- Foundation: Basement
- Roof: Metal
Condition
- Year built: 2005
Utilities & green energy
- Sewer: Septic Permit 3 Bedroom
- Water: Private, Well
- Utilities for property: High Speed Internet Available
Community & HOA
Community
- Features: Long Term Rental Allowed, Short Term Rental Allowed
- Subdivision: Evergreen Acres
HOA
- Has HOA: No
Location
- Region: Blowing Rock
Financial & listing details
- Price per square foot: $265/sqft
- Annual tax amount: $964
- Date on market: 8/8/2026
- Listing terms: Cash,Conventional,New Loan
- Road surface type: Gravel
Estimated market value
Not available
Estimated sales range
Not available
Not available
Price history
| Date | Event | Price |
|---|---|---|
| 8/8/2026 | Listed for sale | $499,900+163.1%$265/sqft |
Source:  High Country AOR #263678 Report a problem High Country AOR #263678 Report a problem | ||
| 10/20/2017 | Sold | $190,000$101/sqft |
Source: High Country AOR #201704 Report a problem | ||
Public tax history
Tax history is unavailable.
Monthly payment
Est. payment
Payment breakdown
Explore the cost of this home by adjusting the details. Changes won't be saved.Climate risks
Neighborhood: 28605
Getting around
0 / 100
Car-DependentNearby schools
GreatSchools rating
- 5/10Newland Elementary SchoolGrades: PK-5Distance: 8.6 mi
- 2/10Avery MiddleGrades: 6-8Distance: 8.4 mi
- 3/10Avery County High SchoolGrades: 9-12Distance: 8.5 mi
Schools provided by the listing agent
- Elementary: Newland
- Middle: Avery
- High: Avery County
Source: High Country AOR. This data may not be complete. We recommend contacting the local school district to confirm school assignments for this home.
- $460,0003 bd3 ba1.9k sqft199 Bear, Blowing Rock, NC 28605Off Market
- $1,000-- bd-- ba-- sqftPilot Ridge Rd, Blowing rock, NC 28605Off Market
- $1,000-- bd-- ba-- sqftPilot Ridge Rd, Blowing rock, NC 28605Off Market
- $1,000-- bd-- ba-- sqftPilot Ridge Rd, Blowing rock, NC 28605Off Market
- $1,000-- bd-- ba-- sqftPilot Ridge Rd, Blowing rock, NC 28605Off Market
- $1,000-- bd-- ba-- sqftBear Dr, Blowing rock, NC 28605Off Market
- $1,000-- bd-- ba-- sqftPilot Ridge Rd, Blowing rock, NC 28605Off Market
- $2,200-- bd-- ba-- sqft40 Cassidy Ln, Blowing Rock, NC 28605Off Market
A local agent can set up tours, give advice and negotiate with sellers.
A local lender can help you make sure your offer is ready when you are.
Similar homes
- $595,0002 bd3 ba2k sqft270 Grovers Knob, Blowing Rock, NC 28605For Sale
 MLS ID #263788, Sarah Long. High Country AOR
 - $475,0002 bd2 ba1.1k sqft320 Holly Lane, Blowing Rock, NC 28605For Sale
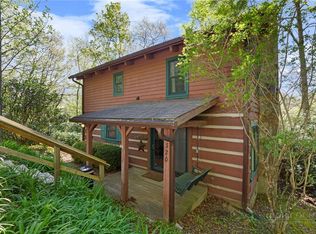 MLS ID #261650, Elizabeth Riddick. High Country AOR
 - $525,0004 bd3 ba1.8k sqft1340 Skyland Drive, Seven Devils, NC 28604For Sale
 MLS ID #263228, Sarah Long. High Country AOR
 - $449,9003 bd3 ba1.7k sqft6415 Rhododendron Run, Newland, NC 28657For Sale
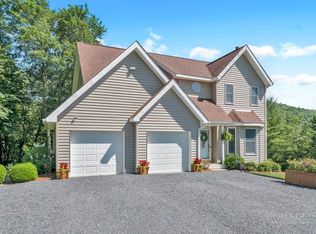 MLS ID #263522, Patricia Hall. High Country AOR
 - $499,5003 bd2 ba1.3k sqft2206 George Hayes Road, Boone, NC 28607For SaleMLS ID #262264, Maria Owens. High Country AOR
- $499,9003 bd3 ba1.5k sqft219 Red Maple Lane, Boone, NC 28607For SaleMLS ID #262883, Nate Wright. High Country AOR
- $499,9003 bd2 ba1.7k sqft6720 Sampson Road, Lenoir, NC 28645For SaleMLS ID #262820, Elizabeth Riddick. High Country AOR
- $499,0004 bd3 ba2.2k sqft473 Cow Camp Road, Newland, NC 28657For SaleMLS ID #262592, Shelley Pierce. High Country AOR
- $579,0003 bd4 ba2.2k sqft44 Warbler Lane, Newland, NC 28657For SaleMLS ID #263331, Kim Avery. High Country AOR
- $459,0003 bd3 ba1.4k sqft143 Hornbeam Road, Beech Mountain, NC 28604For SaleMLS ID #263051, John Heinlein. High Country AOR
- $529,5002 bd2 ba1.2k sqft182 Streamside Lane, Seven Devils, NC 28604For SaleMLS ID #259831, Tyler Bryson. High Country AOR
- $549,9993 bd2 ba1.3k sqft20 Cabin Ridge Lane, Banner Elk, NC 28604For SaleMLS ID #263169, Chris Cornett. High Country AOR
- $540,0002 bd2 ba1.2k sqft185 Harper Trail, Boone, NC 28607For SaleMLS ID #263289, Denise Weinkle. High Country AOR
- $569,5004 bd2 ba1.6k sqft110 Forest Run, Sugar Mountain, NC 28604For SaleMLS ID #261631, Amy Pepin. High Country AOR
- $419,0002 bd2 ba1.5k sqft239 Dutch Treat Road, Banner Elk, NC 28604For SaleMLS ID #261352, Randy Wells. High Country AOR
- $499,0002 bd3 ba1.5k sqft711 Meadow Road, Ferguson, NC 28624For SaleMLS ID #262364, Trevor Whitson. High Country AOR
- $515,0003 bd3 ba1.7k sqft173 Goat Hill Road, Todd, NC 28684For SaleMLS ID #261433, Jason English. High Country AOR
- $475,0003 bd2 ba1.2k sqft430 Holiday Hills Road, Boone, NC 28607For SaleMLS ID #262946, Holly Meyers. High Country AOR
- $594,0003 bd2 ba1.6k sqft413 Shady Bark Lane, Boone, NC 28607For SaleMLS ID #260762, Mandy Pennell. High Country AOR
- $549,0002 bd2 ba1.4k sqft122 Shadow Stream Lane, Elk Park, NC 28622For SaleMLS ID #263479, Samantha Benfield. High Country AOR
