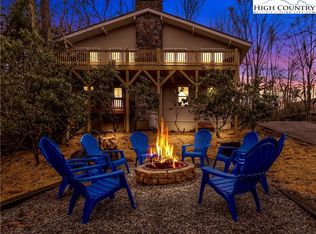
Welcome home to "Bluebird Chalet," where modern mountain living meets exceptional value. This nearly new 5 BEDROOM- 4 BATH retreat is perfectly positioned on a newly paved road just moments from Lake Coffey, scenic hiking trails and the Beech Mountain Club amenities. This home was designed to accommodate large families and the open concept layout makes entertaining easy. The main level showcases soaring vaulted ceilings, a stunning stone electric fireplace and functional kitchen featuring stainless steel appliances, a beautiful stone backsplash and abundant cabinetry. The multi-level floor plan offers room for everyone, including a private upper level loft bedroom with private bath. The main level has the primary bedroom suite with a spa like tub and shower enclosure plus an additional full bath for guests. The lower level has 3 additional bedrooms, a full bath and a spacious flex/game room. The home also has A/C MINI SPLIT system for added comfort. The exterior has expansive decking, a metal roof and storage shed for all your mountain gear. The home is being sold fully turnkey and ready for immediate enjoyment! The Beech Mountain Club membership can be purchased & offers several member only amenities such as fine dining, championship golf, heated outdoor pool, fitness center and pickleball/tennis courts. "Bluebird Chalet" isn't just a home, it's an opportunity to embrace the Beech Mountain lifestyle by enjoying cool summer temperatures, endless hiking and biking trails, skiing, fishing, golf, summer concerts and the unmatched charm of North Carolina's highest town. If you've been searching for a move-in-ready mountain retreat with space, style and an unbeatable location, your search ends here. "Bluebird Chalet" is ready to welcome you home.
For sale
$625,000
229 Greenbriar Road, Beech Mountain, NC 28604
5beds
2,036sqft
Single Family Residence
Built in 2024
0.38 Acres Lot
$613,500 Zestimate®
$307/sqft
$-- HOA
What's special
Functional kitchenExpansive deckingSoaring vaulted ceilingsMetal roofOpen concept layoutNewly paved roadAbundant cabinetry
- 78 days
- 838
- 64
Zillow last checked:
Listing updated:
Listed by:
Cindy Giarrusso 828-964-2896,
Blue Ridge Realty & Investment
Source: High Country AOR,MLS#: 262662 Originating MLS: High Country Association of Realtors Inc.
Originating MLS: High Country Association of Realtors Inc.Facts & features
Interior
Bedrooms & bathrooms
- Bedrooms: 5
- Bathrooms: 4
- Full bathrooms: 4
Heating
- Baseboard, Ductless, Electric
Cooling
- Ductless
Appliances
- Included: Dryer, Dishwasher, Electric Range, Microwave, Refrigerator, Washer
- Laundry: Main Level
Features
- Cathedral Ceiling(s), Furnished, Window Treatments
- Windows: Window Treatments
- Basement: Crawl Space
- Has fireplace: No
- Fireplace features: None
- Furnished: Yes
Interior area
- Total structure area: 2,037
- Total interior livable area: 2,036 sqft
- Finished area above ground: 1,182
- Finished area below ground: 854
Video & virtual tour
Property
Parking
- Parking features: Driveway, Gravel, Private
- Has uncovered spaces: Yes
Features
- Levels: Three Or More
- Stories: 3
- Patio & porch: Covered, Multiple
- Exterior features: Gravel Driveway
- Pool features: Community
Lot
- Size: 0.38 Acres
Details
- Parcel number: 1950261200000
Construction
Type & style
- Home type: SingleFamily
- Architectural style: Mountain
- Property subtype: Single Family Residence
Materials
- Fiber Cement, Stucco, Wood Siding, Wood Frame
- Roof: Metal
Condition
- Year built: 2024
Utilities & green energy
- Sewer: Public Sewer
- Water: Public
- Utilities for property: High Speed Internet Available
Community & HOA
Community
- Features: Club Membership Available, Dog Park, Fitness Center, Golf, Lake, Pickleball, Pool, Skiing, Tennis Court(s), Trails/Paths, Long Term Rental Allowed, Short Term Rental Allowed
- Subdivision: Charter Hills
HOA
- Has HOA: No
Location
- Region: Banner Elk
Financial & listing details
- Price per square foot: $307/sqft
- Tax assessed value: $429,300
- Annual tax amount: $4,156
- Date on market: 7/10/2026
- Listing terms: Cash,Conventional,New Loan
- Road surface type: Paved
Estimated market value
$613,500
$583,000 - $644,000
$3,461/mo
Price history
| Date | Event | Price |
|---|---|---|
| 7/11/2026 | Listed for sale | $625,000+5581.8%$307/sqft |
Source:  High Country AOR #262662 Report a problem High Country AOR #262662 Report a problem | ||
| 3/9/2021 | Listing removed | -- |
Source: Owner Report a problem | ||
| 2/12/2018 | Sold | $11,000-4.3%$5/sqft |
Source: Public Record Report a problem | ||
| 2/6/2018 | Listed for sale | $11,500$6/sqft |
Source: Owner Report a problem | ||
| 2/3/2018 | Pending sale | $11,500$6/sqft |
Source: Owner Report a problem | ||
| 1/22/2018 | Listed for sale | $11,500$6/sqft |
Source: Owner Report a problem | ||
Public tax history
| Year | Property taxes | Tax assessment |
|---|---|---|
| 2025 | -- | $429,300 |
| 2024 | $1,468 +167% | $429,300 +148.3% |
| 2023 | $550 | $172,900 |
| 2022 | $550 +752.7% | $172,900 +980.6% |
| 2021 | $64 | $16,000 |
| 2020 | $64 | $16,000 |
| 2019 | $64 | $16,000 |
| 2018 | $64 +14.2% | $16,000 |
| 2017 | $56 +12.8% | $16,000 -20% |
| 2013 | $50 | $20,000 |
| 2012 | -- | $20,000 |
| 2011 | -- | $20,000 |
Find assessor info on the county website
Monthly payment
Est. payment
Payment breakdown
Explore the cost of this home by adjusting the details. Changes won't be saved.Climate risks
Neighborhood: 28604
Nearby schools
Schools provided by the listing agent
- Elementary: Valle Crucis
- High: Watauga
Source: High Country AOR. This data may not be complete. We recommend contacting the local school district to confirm school assignments for this home.

Similar homes
- $599,9005 bd3 ba2.1k sqft151 Pond Creek Road, Beech Mountain, NC 28604For Sale
 MLS ID #263255, Jules Blaylock. High Country AOR
 - $650,0003 bd3 ba2.3k sqft110 Upper Snowbird Trail, Beech Mountain, NC 28604For Sale
 MLS ID #262682, Cindy Giarrusso. High Country AOR
 - $685,0004 bd3 ba1.8k sqft102 Woodland Road, Beech Mountain, NC 28604For Sale
 MLS ID #264355, Cindy Giarrusso. High Country AOR
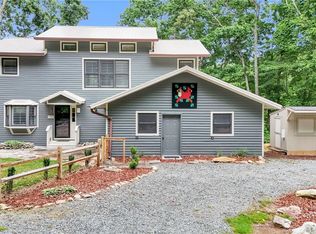
 - $599,0003 bd3 ba2.4k sqft710 Pine Ridge Road, Beech Mountain, NC 28604For Sale
 MLS ID #263687, Tracy Simms. High Country AOR
