Discover 119 Beechwood Ln, designed for everyday comfort with a practical layout. A central fireplace anchors the living area, while the kitchen includes all stainless steel appliances and a convenient island for meal preparation. Double closets in the primary bedroom provide ample organized storage, and a connected deck extends the living space outdoors. This property blends comfort and convenience perfectly.. Included 100-Day Home Warranty with buyer activation
Active
Price cut: $17K (7/30)
$548,000
119 Beechwood Ln, Banner Elk, NC 28604
4beds
2,128sqft
:
Get pre-qualified$3,112/mo
Single Family Residence
Built in 1972
0.12 Acres Lot
$-- Zestimate®
$258/sqft
$-- HOA
What's special
- 52 days |
- 828 |
- 18 |
Likely to sell faster than
Zillow last checked:
Listing updated:
Listed by:
Verria Hairston Verria.Hairston@opendoor.com,
Opendoor Brokerage LLC
Source: Canopy MLS as distributed by MLS GRID,MLS#: 4389750
Facts & features
Interior
Bedrooms & bathrooms
- Bedrooms: 4
- Bathrooms: 3
- Full bathrooms: 3
- Main level bedrooms: 2
Primary bedroom
- Level: Main
Bedroom s
- Level: Main
Bedroom s
- Level: Basement
Bedroom s
- Level: Basement
Bathroom full
- Level: Main
Bathroom full
- Level: Main
Bathroom full
- Level: Basement
Dining room
- Level: Main
Kitchen
- Level: Main
Laundry
- Level: Basement
Living room
- Level: Main
Recreation room
- Level: Basement
Heating
- Ductless, Electric
Cooling
- Window Unit(s)
Appliances
- Included: Dishwasher, Electric Range
- Laundry: Laundry Room
Features
- Flooring: Laminate
- Basement: Full
- Fireplace features: Wood Burning
Interior area
- Total structure area: 1,102
- Total interior livable area: 2,128 sqft
- Finished area above ground: 1,102
- Finished area below ground: 1,026
Property
Parking
- Parking features: None
Features
- Levels: One
- Stories: 1
Lot
- Size: 0.12 Acres
Details
- Parcel number: 1950220954000
- Zoning: BM-R3
- Special conditions: Standard
Construction
Type & style
- Home type: SingleFamily
- Property subtype: Single Family Residence
Materials
- Wood
- Foundation: Slab
- Roof: Composition
Condition
- New construction: No
- Year built: 1972
Utilities & green energy
- Sewer: Public Sewer
- Water: Public
Community & HOA
Community
- Subdivision: Beechwood
Location
- Region: Banner Elk
Financial & listing details
- Price per square foot: $258/sqft
- Tax assessed value: $288,700
- Date on market: 6/12/2026
- Cumulative days on market: 52 days
- Listing terms: Cash,Conventional,VA Loan
- Road surface type: Other
Estimated market value
Not available
Estimated sales range
Not available
Not available
Price history
| Date | Event | Price |
|---|---|---|
| 7/30/2026 | Price change | $548,000-3%$258/sqft |
Source:  Canopy MLS as distributed by MLS GRID #4389750 Report a problem Canopy MLS as distributed by MLS GRID #4389750 Report a problem | ||
| 7/16/2026 | Price change | $565,000-2.9%$266/sqft |
Source: Canopy MLS as distributed by MLS GRID #4389750 Report a problem | ||
| 6/12/2026 | Listed for sale | $582,000-0.1%$273/sqft |
Source: Canopy MLS as distributed by MLS GRID #4389750 Report a problem | ||
| 5/12/2026 | Sold | $582,500-2.8%$274/sqft |
Source: Public Record Report a problem | ||
| 10/30/2025 | Price change | $599,000-2.6%$281/sqft |
Source:  High Country AOR #257701 Report a problem High Country AOR #257701 Report a problem | ||
| 9/29/2025 | Price change | $615,000-5.2%$289/sqft |
Source: High Country AOR #257701 Report a problem | ||
| 9/9/2025 | Listed for sale | $649,000-16.8%$305/sqft |
Source: Canopy MLS as distributed by MLS GRID #4297911 Report a problem | ||
| 2/14/2024 | Listing removed | -- |
Source: Owner Report a problem | ||
| 12/19/2023 | Listed for sale | $779,888+212%$366/sqft |
Source: Owner Report a problem | ||
| 6/5/2023 | Listing removed | -- |
Source: Zillow Rentals Report a problem | ||
| 5/8/2023 | Listed for rent | $4,500$2/sqft |
Source: Zillow Rentals Report a problem | ||
| 3/8/2022 | Sold | $250,000+24.4%$117/sqft |
Source: High Country AOR #235422 Report a problem | ||
| 2/9/2022 | Contingent | $201,000$94/sqft |
Source: High Country AOR #235422 Report a problem | ||
| 2/3/2022 | Listed for sale | $201,000$94/sqft |
Source: High Country AOR #235422 Report a problem | ||
Public tax history
| Year | Property taxes | Tax assessment |
|---|---|---|
| 2025 | -- | $288,700 |
| 2024 | $1,021 +2.5% | $288,700 +2.7% |
| 2023 | $996 +2.3% | $281,000 |
| 2022 | $974 +49.4% | $281,000 +98% |
| 2021 | $652 | $141,900 |
| 2020 | $652 | $141,900 |
| 2019 | $652 | $141,900 |
| 2018 | $652 +12.2% | $141,900 |
| 2017 | $581 +10.8% | $141,900 -20.5% |
| 2013 | $524 | $178,600 |
| 2012 | -- | $178,600 |
| 2011 | -- | $178,600 |
| 2010 | -- | $178,600 |
Find assessor info on the county website
Monthly payment
Est. payment
Payment breakdown
Explore the cost of this home by adjusting the details. Changes won't be saved.Climate risks
Neighborhood: 28604
Nearby schools
GreatSchools rating
- 7/10Valle Crucis ElementaryGrades: PK-8Distance: 12.1 mi
- 8/10Watauga HighGrades: 9-12Distance: 12.5 mi
Schools provided by the listing agent
- Elementary: Valle Crucis
- Middle: Valle Crucis
- High: Watauga
Source: Canopy MLS as distributed by MLS GRID. This data may not be complete. We recommend contacting the local school district to confirm school assignments for this home.
- $317,2503 bd2 ba1.5k sqft123 Beechwood Ln, Banner Elk, NC 28604Sold
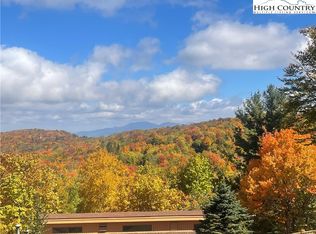
- $265,9004 bd2 ba1.5k sqft121 Beechwood Ln, Banner Elk, NC 28604Off Market
- $270,0002 bd2 ba724 sqft117 Beechwood Ln, Banner Elk, NC 28604Sold
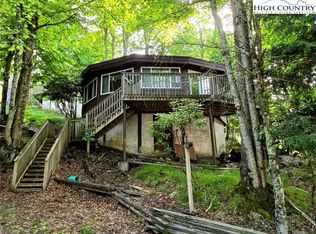
- $330,0003 bd2 ba1.1k sqft220 Charter Hills Rd #A2, Banner Elk, NC 28604Sold
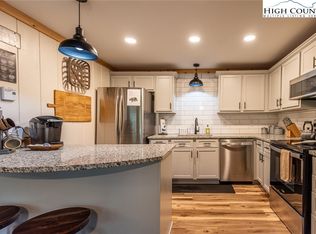
- $305,0003 bd2 ba1k sqft220 Charter Hills Rd #B4, Banner Elk, NC 28604Sold
- $125,7003 bd2 ba1.3k sqft216 Birchwood Ln, Beech Mountain, NC 28604Off Market
- $363,2003 bd2 ba1.1k sqft216 Birchwood Ln, Beech Mountain, NC 28604Off Market
- $335,0003 bd2 ba1.1k sqft220 Charter Hills Rd #C3, Banner Elk, NC 28604Sold
A local agent can set up tours, give advice and negotiate with sellers.
Similar homes
- $499,0004 bd3 ba2k sqft101 Upper Grouse Ridge Rd, Banner Elk, NC 28604For Sale

 MLS ID #4390401, Jazmin Lopez, Town and Mountain Realty. Canopy MLS as distributed by MLS GRID
 - $599,9005 bd3 ba2.1k sqft151 Pond Creek Road, Beech Mountain, NC 28604For Sale
 MLS ID #263255, Jules Blaylock. High Country AOR
 - $489,0004 bd2 ba1.5k sqft109 Beechwood Ln, Banner Elk, NC 28604For Sale
 MLS ID #4381094, Brad Melang, 5 Points Realty. Canopy MLS as distributed by MLS GRID
 - $559,0004 bd3 ba1.6k sqft125 Lower Grouse Ridge Road, Beech Mountain, NC 28604For Sale
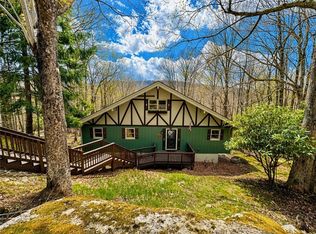 MLS ID #261440, Susan Stelling. High Country AOR
 - $575,0003 bd3 ba2.7k sqft109 Foxgrape Hollow, Beech Mountain, NC 28604For SaleMLS ID #258081, Preston Hadley. High Country AOR
- $629,0003 bd3 ba1.6k sqft136 Staghorn Hollow, Beech Mountain, NC 28604For SaleMLS ID #262414, Ronald Kent. High Country AOR
- $650,0003 bd4 ba2.6k sqft111 Overbrook Trail, Beech Mountain, NC 28604For SaleMLS ID #260124, Caroline McGuire. High Country AOR
- $439,0003 bd2 ba1.5k sqft222 Birchwood Lane, Beech Mountain, NC 28604For SaleMLS ID #261836, Brian Corrion. High Country AOR
- $650,0003 bd3 ba2.3k sqft110 Upper Snowbird Trail, Beech Mountain, NC 28604For SaleMLS ID #262682, Cindy Giarrusso. High Country AOR
- $799,5004 bd3 ba2k sqft111 Locust Ridge Road, Beech Mountain, NC 28604For SaleMLS ID #262164, Tim Baxter. High Country AOR
- $580,0003 bd3 ba1.6k sqft885 Alpine Drive, Seven Devils, NC 28604For SaleMLS ID #263449, Susan Stelling. High Country AOR
- $580,1304 bd2 ba2.5k sqft410 Don Hayes Road, Boone, NC 28607For SaleMLS ID #263562, Kimmy Tiedemann. High Country AOR
- $650,0003 bd2 ba2.1k sqft342 Wildwood Run, Banner Elk, NC 28604For SaleMLS ID #262972, John Cockman. High Country AOR
- $549,0005 bd3 ba2.6k sqft278 Poplar Summit, Boone, NC 28607For SaleMLS ID #262581, Patrick Morgan. High Country AOR
- $459,0003 bd3 ba1.5k sqft4943 & 4965 Hickory Nut Gap Road, Banner Elk, NC 28604For SaleMLS ID #262630, Crystal Rogers. High Country AOR
- $799,9954 bd3 ba2.7k sqft102 Snowplow Lane, Beech Mountain, NC 28604For SaleMLS ID #263002, Cindy Giarrusso. High Country AOR
- $549,0004 bd3 ba2.1k sqft100 Tulip Lane, Newland, NC 28657For SaleMLS ID #261903, David Pittman. High Country AOR
- $799,9993 bd3 ba2.3k sqft133 Greenbriar Rd, Banner Elk, NC 28604New ConstructionMLS ID #4400899, Craig Tribus, Beycome Brokerage Realty LLC. Canopy MLS as distributed by MLS GRID
- $524,5004 bd2 ba2.1k sqft490 and 494 Cranberry Street, Newland, NC 28657For SaleMLS ID #262145, Thomas Golder. High Country AOR
- $559,9003 bd3 ba1.7k sqft945 Seven Oaks Road, Boone, NC 28607For SaleMLS ID #262726, Wendy Sloan. High Country AOR
