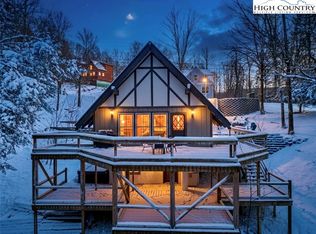
Welcome to 109 Beechwood Lane in Beech Mountain, NC — your ideal mountain getaway or income-producing duplex in the heart of the High Country! This charming 2-unit home (approximately 1,425 sq ft on a 0.14-acre lot) was built in 1972 and offers convenient access to year-round outdoor adventures. Located in the desirable Beechwood community, it sits at high elevation with beautiful mountain views and is just a short drive (under 2 miles / approx. 5-7 minutes) to Beech Mountain Resort for skiing, snowboarding, hiking, biking, and more.
Perfect for families, groups, or savvy investors, this property features two completely separate living units (upper and lower) — each with its own private entrance, full kitchen (including appliances like range, microwave, dishwasher, and refrigerator), bathroom, washer/dryer, and living spaces. The setup allows for easy operation as a single home or maximized short-term rental income via Airbnb. Both units are fully independent, making it simple to rent one while using the other personally or to accommodate larger groups.
Lower Unit Highlights: Comfortable living room with arcade game for entertainment, kitchen, queen bedroom(s), bunk room (with twins and trundle for extra sleeping), and full bathroom. Ideal for couples, small families, or friends.
Active
Price cut: $39.1K (8/4)
$449,900
109 Beechwood Ln, Banner Elk, NC 28604
4beds
1,542sqft
:
Get pre-qualified$2,521/mo
Single Family Residence
Built in 1972
0.14 Acres Lot
$440,000 Zestimate®
$292/sqft
$-- HOA
What's special
- 57 days |
- 983 |
- 55 |
Zillow last checked:
Listing updated:
Listed by:
Brad Melang bmelang@5pointsrealty.com,
5 Points Realty
Source: Canopy MLS as distributed by MLS GRID,MLS#: 4381094
Facts & features
Interior
Bedrooms & bathrooms
- Bedrooms: 4
- Bathrooms: 2
- Full bathrooms: 2
- Main level bedrooms: 2
Primary bedroom
- Level: Main
Primary bedroom
- Level: Basement
Bedroom s
- Level: Main
Bedroom s
- Level: Basement
Bathroom full
- Level: Main
Bathroom full
- Level: Basement
Kitchen
- Level: Main
Kitchen
- Features: Breakfast Bar, Open Floorplan
- Level: Basement
Living room
- Level: Main
Heating
- Baseboard
Cooling
- None
Appliances
- Included: Dishwasher, Dryer, Electric Oven, Electric Water Heater, Microwave, Refrigerator with Ice Maker, Washer/Dryer
- Laundry: In Kitchen
Features
- Breakfast Bar, Open Floorplan
- Flooring: Vinyl
- Doors: Insulated Door(s)
- Windows: Insulated Windows
- Basement: Apartment,Daylight,Exterior Entry,Finished
- Fireplace features: Wood Burning
Interior area
- Total structure area: 771
- Total interior livable area: 1,542 sqft
- Finished area above ground: 771
- Finished area below ground: 771
Property
Parking
- Total spaces: 4
- Parking features: Driveway
- Uncovered spaces: 4
- Details: Flat parking area not on slope
Features
- Levels: Two
- Stories: 2
- Patio & porch: Covered, Deck, Patio, Side Porch
- Has view: Yes
- View description: Long Range, Mountain(s), Winter
Lot
- Size: 0.14 Acres
- Features: Wooded, Views
Details
- Parcel number: 1950221606000
- Zoning: BM-R3
- Special conditions: Standard
Construction
Type & style
- Home type: SingleFamily
- Architectural style: Circular
- Property subtype: Single Family Residence
Materials
- Wood
- Foundation: Crawl Space
Condition
- New construction: No
- Year built: 1972
Utilities & green energy
- Sewer: Public Sewer
- Water: City
Community & HOA
Community
- Subdivision: Beechwood
Location
- Region: Banner Elk
- Elevation: 5000 Feet
Financial & listing details
- Price per square foot: $292/sqft
- Tax assessed value: $244,000
- Date on market: 6/12/2026
- Cumulative days on market: 57 days
- Listing terms: Cash,Conventional,FHA
- Road surface type: Gravel
Estimated market value
$440,000
$418,000 - $462,000
$2,318/mo
Price history
| Date | Event | Price |
|---|---|---|
| 8/4/2026 | Price change | $449,900-8%$292/sqft |
Source:  Canopy MLS as distributed by MLS GRID #4381094 Report a problem Canopy MLS as distributed by MLS GRID #4381094 Report a problem | ||
| 6/12/2026 | Listed for sale | $489,000-18.4%$317/sqft |
Source: Canopy MLS as distributed by MLS GRID #4381094 Report a problem | ||
| 2/2/2026 | Listing removed | $599,000$388/sqft |
Source: Canopy MLS as distributed by MLS GRID #4259701 Report a problem | ||
| 5/16/2025 | Listed for sale | $599,000+242.3%$388/sqft |
Source: Canopy MLS as distributed by MLS GRID #4259701 Report a problem | ||
| 1/6/2022 | Sold | $175,000$113/sqft |
Source: Public Record Report a problem | ||
Public tax history
| Year | Property taxes | Tax assessment |
|---|---|---|
| 2025 | -- | $244,000 +1.9% |
| 2024 | $864 | $239,500 |
| 2023 | $864 +2.7% | $239,500 |
| 2022 | $842 +42.8% | $239,500 +89.5% |
| 2021 | $589 | $126,400 |
| 2020 | $589 | $126,400 |
| 2019 | $589 | $126,400 |
| 2018 | $589 +12% | $126,400 |
| 2017 | $526 +10.6% | $126,400 -7.1% |
| 2013 | $476 | $136,100 |
| 2012 | -- | $136,100 |
| 2011 | -- | $136,100 |
| 2010 | -- | $136,100 |
Find assessor info on the county website
Monthly payment
Est. payment
Payment breakdown
Explore the cost of this home by adjusting the details. Changes won't be saved.Climate risks
Neighborhood: 28604
Nearby schools
GreatSchools rating
- 7/10Valle Crucis ElementaryGrades: PK-8Distance: 12.1 mi
- 8/10Watauga HighGrades: 9-12Distance: 12.5 mi
- $398,5003 bd2 ba1.5k sqft208 Birchwood Ln, Beech Mountain, NC 28604Off Market
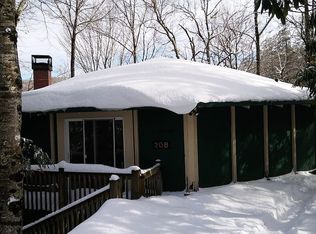
- $284,7002 bd1 ba750 sqft206 Birchwood Ln, Banner Elk, NC 28604Off Market
- $123,0001 bd1 ba573 sqft107 Beechwood Ln #C2, Beech Mountain, NC 28604For Sale
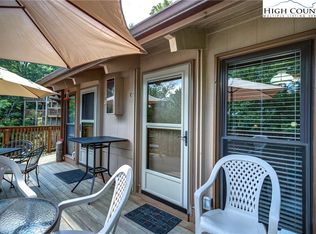
- $123,0001 bd1 ba573 sqft107 Beechwood Ln #C1, Beech Mountain, NC 28604For Sale

- $156,0001 bd1 ba492 sqft107 Beechwood Ln #C4, Beech Mountain, NC 28604Sold
- $386,4004 bd2 ba1.5k sqft210 Birchwood Ln, Banner Elk, NC 28604Off Market
- $150,0001 bd1 ba492 sqft107 Beechwood Ln #C8, Beech Mountain, NC 28604Sold
- $299,0002 bd2 ba751 sqft103 Hornbeam Rd #A3, Beech Mountain, NC 28604For Sale
A local agent can set up tours, give advice and negotiate with sellers.
Similar homes
- $499,0004 bd3 ba2k sqft101 Upper Grouse Ridge Rd, Banner Elk, NC 28604For Sale

 MLS ID #4390401, Jazmin Lopez, Town and Mountain Realty. Canopy MLS as distributed by MLS GRID
 - $449,5002 bd3 ba1.7k sqft203 Shagbark Road, Beech Mountain, NC 28604For Sale
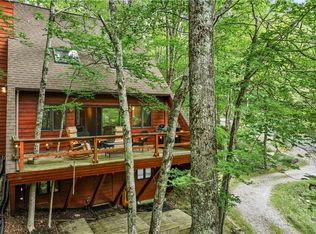 MLS ID #261519, Morgan Beck-Herdklotz. High Country AOR
 - $479,0004 bd2 ba2k sqft115 S Hickory Lane, Beech Mountain, NC 28604For Sale
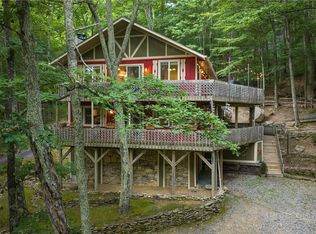 MLS ID #262718, Kat Spradling. High Country AOR
 - $399,0004 bd3 ba1.7k sqft905 Charter Hills Road, Beech Mountain, NC 28604For Sale
 MLS ID #260008, Cindy Giarrusso. High Country AOR
 - $475,0004 bd2 ba1.9k sqft179 Rhododendron Drive, Beech Mountain, NC 28604For SaleMLS ID #260845, William Kelly. High Country AOR
- $599,9005 bd3 ba2.1k sqft151 Pond Creek Road, Beech Mountain, NC 28604For SaleMLS ID #263255, Jules Blaylock. High Country AOR
- $379,0002 bd2 ba773 sqft109 Cricket Way, Beech Mountain, NC 28604For SaleMLS ID #263142, Lisa Stewart. High Country AOR
- $559,0004 bd3 ba1.6k sqft125 Lower Grouse Ridge Road, Beech Mountain, NC 28604For SaleMLS ID #261440, Susan Stelling. High Country AOR
- $629,0003 bd3 ba1.6k sqft136 Staghorn Hollow, Beech Mountain, NC 28604For SaleMLS ID #262414, Ronald Kent. High Country AOR
- $575,0003 bd2 ba1.5k sqft106 Upper Grouse Ridge Road, Beech Mountain, NC 28604For SaleMLS ID #262499, Cindy Giarrusso. High Country AOR
- $450,0002 bd2 ba1.3k sqft101 Golf View Drive #3, Beech Mountain, NC 28604For SaleMLS ID #262385, Cindy Giarrusso. High Country AOR
- $375,0003 bd2 ba1.1k sqft115 N Pinnacle Ridge Road #46, Beech Mountain, NC 28604For SaleMLS ID #263303, Debbie Canady. High Country AOR
- $359,0003 bd3 ba1.1k sqft104 Snowplow Lane #7, Beech Mountain, NC 28604For SaleMLS ID #262233, Cindy Giarrusso. High Country AOR
- $399,0002 bd2 ba837 sqft100 Teaberry Trail, Beech Mountain, NC 28604For SaleMLS ID #262378, Terri Boyer. High Country AOR
- $395,0003 bd2 ba1.1k sqft34 Cynthia Lane, Banner Elk, NC 28604For SaleMLS ID #259618, Cindy Giarrusso. High Country AOR
- $449,9003 bd3 ba1.7k sqft6415 Rhododendron Run, Newland, NC 28657For SaleMLS ID #263522, Patricia Hall. High Country AOR
- $375,0003 bd3 ba1.2k sqft220 Northridge Road #16, Beech Mountain, NC 28604For SaleMLS ID #262916, Terri Boyer. High Country AOR
- $250,0003 bd2 ba1.1k sqft220 Charter Hills Road #B3, Beech Mountain, NC 28604For SaleMLS ID #263062, Cindy Giarrusso. High Country AOR
- $365,0003 bd2 ba1.1k sqft100 Summersweet Drive, Banner Elk, NC 28604For SaleMLS ID #263139, Nikki Rezvani. High Country AOR
- $519,9003 bd3 ba1.4k sqft243 Ironwood Drive, Banner Elk, NC 28604For SaleMLS ID #260895, Madison Doble. High Country AOR
