At 4,200 feet in elevation, this mountain cabin is the kind of place people come to unplug for a few days and end up wishing they could stay longer.
The cabin offers two bedrooms, two full bathrooms, a loft for additional sleeping space, and a comfortable living area centered around a gas fireplace. Knotty pine tongue-and-groove walls, exposed joists with traditional wooden pegs, and large Pella windows in the living room give the home plenty of character without sacrificing comfort. A propane furnace installed just two years ago helps keep things cozy year-round.
The kitchen is surprisingly functional for a cabin getaway. It's fully equipped and thoughtfully organized, right down to labeled cabinets, and has comfortably handled everything from weekend trips to full Thanksgiving dinners.
Outside, you'll find a covered porch that feels like an extra living room, along with a hot tub, fire pit area, and plenty of parking. Only a handful of neighboring homes are visible, creating a sense of privacy while still offering the comfort of having neighbors nearby.
Located off scenic Rich Mountain Road, the drive is part of the experience. Head one direction toward Rich Mountain and Elk Knob State Park before looping back into Boone, or continue the other way toward Tennessee for an easy day trip to Mountain City. The setting feels peaceful and removed without being inconveniently far from shopping, dining, and outdoor recreation.
The property has been well maintained and is currently set up as a short-term rental, making it easy to continue as an investment, personal getaway, or primary home. A few cosmetic exterior improvements, such as staining and landscaping updates, could further enhance an already inviting mountain retreat.
Under contract
$399,000
122 Cedar Cove Lane, Zionville, NC 28698
2beds
1,258sqft
Single Family Residence
Built in 2006
1.19 Acres Lot
$385,200 Zestimate®
$317/sqft
$-- HOA
What's special
Hot tubPlenty of parkingTwo bedroomsKnotty pine tongue-and-groove wallsFire pit area
- 72 days
- 617
- 57
Zillow last checked:
Listing updated:
Listed by:
Brandon Freyer (845)821-4795,
Keller Williams High Country,
Nikki Rezvani 828-773-7845,
Keller Williams High Country
Source: High Country AOR,MLS#: 262654 Originating MLS: High Country Association of Realtors Inc.
Originating MLS: High Country Association of Realtors Inc.Facts & features
Interior
Bedrooms & bathrooms
- Bedrooms: 2
- Bathrooms: 2
- Full bathrooms: 2
Heating
- Forced Air, Fireplace(s), Propane
Cooling
- None
Appliances
- Included: Dryer, Dishwasher, Electric Range, Microwave Hood Fan, Microwave, Refrigerator, Washer
- Laundry: Main Level
Features
- Furnished
- Basement: Crawl Space
- Number of fireplaces: 1
- Fireplace features: One, Gas, Stone, Vented, Propane
- Furnished: Yes
Interior area
- Total structure area: 0
- Total interior livable area: 1,258 sqft
- Finished area above ground: 1,258
- Finished area below ground: 0
Property
Parking
- Parking features: Driveway, Gravel, No Garage, Private
- Has uncovered spaces: Yes
Features
- Levels: Two
- Stories: 2
- Patio & porch: Covered, Multiple
- Exterior features: Fire Pit, Hot Tub/Spa, Gravel Driveway
- Has spa: Yes
- Has view: Yes
- View description: Mountain(s), Seasonal View, Trees/Woods
Lot
- Size: 1.19 Acres
Details
- Parcel number: 1994992590000
Construction
Type & style
- Home type: SingleFamily
- Architectural style: Log Home
- Property subtype: Single Family Residence
Materials
- Log
- Roof: Architectural,Shingle
Condition
- Year built: 2006
Utilities & green energy
- Sewer: Septic Permit Unavailable
- Water: Shared Well
- Utilities for property: High Speed Internet Available
Community & HOA
Community
- Features: Long Term Rental Allowed, Short Term Rental Allowed
- Subdivision: None
HOA
- Has HOA: No
Location
- Region: Zionville
Financial & listing details
- Price per square foot: $317/sqft
- Tax assessed value: $319,800
- Annual tax amount: $1,017
- Date on market: 6/17/2026
- Listing terms: Cash,Conventional,FHA,New Loan,USDA Loan,VA Loan
- Road surface type: Gravel
Estimated market value
$385,200
$366,000 - $404,000
$2,148/mo
Price history
| Date | Event | Price |
|---|---|---|
| 8/11/2026 | Contingent | $399,000$317/sqft |
Source:  High Country AOR #262654 Report a problem High Country AOR #262654 Report a problem | ||
| 6/17/2026 | Listed for sale | $399,000$317/sqft |
Source: High Country AOR #262654 Report a problem | ||
Public tax history
| Year | Property taxes | Tax assessment |
|---|---|---|
| 2025 | -- | $319,800 |
| 2024 | $1,280 | $319,800 |
| 2023 | $1,280 +1.8% | $319,800 |
| 2022 | $1,257 +22.2% | $319,800 +52.8% |
| 2021 | $1,028 | $209,300 |
| 2020 | $1,028 | $209,300 |
| 2019 | $1,028 | $209,300 |
| 2018 | $1,028 +11.3% | $209,300 |
| 2017 | $923 +10% | $209,300 +7.6% |
| 2013 | $840 | $194,600 |
| 2012 | -- | $194,600 |
| 2011 | -- | $194,600 |
| 2010 | -- | $194,600 |
Find assessor info on the county website
Monthly payment
Est. payment
Payment breakdown
Explore the cost of this home by adjusting the details. Changes won't be saved.Climate risks
Neighborhood: 28698
Nearby schools
Schools provided by the listing agent
- Elementary: Mabel
- High: Watauga
Source: High Country AOR. This data may not be complete. We recommend contacting the local school district to confirm school assignments for this home.
Similar homes
- $378,5002 bd2 ba1.4k sqft460 Harley Perry Road, Zionville, NC 28698For Sale
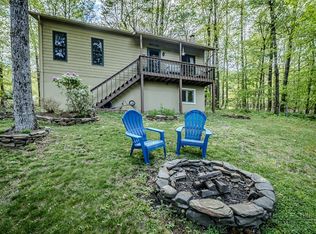 MLS ID #261646, Virginia Powell. High Country AOR
 - $395,0002 bd2 ba1.1k sqft1361 Longhope Road, Todd, NC 28684For Sale
 MLS ID #263906, Pamela Bajorek. High Country AOR
 - $324,9003 bd2 ba1.1k sqft8807 NC Hwy 194 N, Todd, NC 28684For Sale
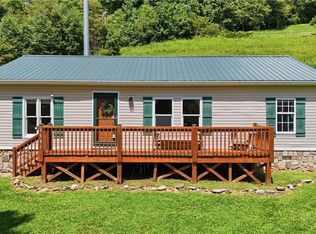 MLS ID #263933, Page Sauder. High Country AOR
 - $399,0002 bd2 ba1.6k sqft162 Twin Oaks Drive, West Jefferson, NC 28694For Sale
 MLS ID #263123, Bruce Hill. High Country AOR
