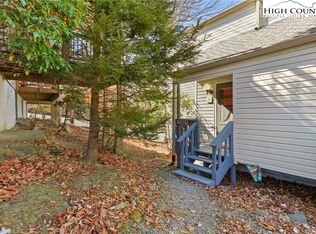
JUST IN TIME FOR LEAF AND SKI SEASON! This remodeled 3-bedroom, 2-bath condominium is ready to enjoy—whether you’re looking for a mountain getaway for family and friends or a property with rental potential. Conveniently located just one mile from Fred’s and a short walk to the slopes for skiing, biking and concerts, this condo puts four-season recreation close at hand.
The entry level features two bedrooms, a full bath, washer and dryer, and access to a covered deck from the queen bedroom. Upstairs, the bright and inviting main level offers an open-concept kitchen, dining and living area designed for gathering and relaxing. Vaulted wood-plank ceilings with contrasting exposed beams bring warmth, character and architectural interest to the kitchen and dining areas. Step outside onto the open deck, complete with a picnic table and views toward the slopes.
The third level provides a retreat with a king bedroom, full bath and striking vaulted wood ceilings that enhance the home’s cozy mountain character. Laminate and wood flooring throughout make the space attractive and easy to maintain.
Enjoy the mountain setting, seasonal views and frequent visits from the local deer—all while being near the activities that make this area a year-round destination. Recent improvement includes a replaced hot water heater.
For sale
$329,000
101 Hornbeam Road #7C, Banner Elk, NC 28604
3beds
1,110sqft
Condominium
Built in 1973
-- sqft lot
$313,300 Zestimate®
$296/sqft
$275/mo HOA
What's special
Seasonal viewsStriking vaulted wood ceilingsViews toward the slopes
- 52 days
- 148
- 5
Zillow last checked:
Listing updated:
Listed by:
Nanette Stanford (762)323-7405,
Realty One Group Results-Banne
Source: High Country AOR,MLS#: 263805 Originating MLS: High Country Association of Realtors Inc.
Originating MLS: High Country Association of Realtors Inc.Facts & features
Interior
Bedrooms & bathrooms
- Bedrooms: 3
- Bathrooms: 2
- Full bathrooms: 2
Heating
- Baseboard, Electric, Fireplace(s), Space Heater, Wall Furnace
Cooling
- None
Appliances
- Included: Dryer, Dishwasher, Electric Cooktop, Exhaust Fan, Electric Water Heater, Disposal, Microwave, Refrigerator, Washer
- Laundry: Main Level
Features
- Furnished, Vaulted Ceiling(s)
- Basement: Crawl Space
- Attic: None
- Has fireplace: Yes
- Fireplace features: Free Standing, Propane
- Furnished: Yes
Interior area
- Total structure area: 0
- Total interior livable area: 1,110 sqft
- Finished area above ground: 1,110
- Finished area below ground: 0
Property
Parking
- Parking features: Driveway, Gravel, Private
- Has uncovered spaces: Yes
Features
- Levels: Three Or More
- Stories: 3
- Patio & porch: Multiple, Open
- Exterior features: Storage, Gravel Driveway
Details
- Parcel number: 195016672011
- Zoning description: R3
Construction
Type & style
- Home type: Condo
- Architectural style: Chalet/Alpine,Contemporary
- Property subtype: Condominium
Materials
- Aluminum Siding, Wood Frame
- Roof: Asphalt,Shingle
Condition
- Year built: 1973
Utilities & green energy
- Sewer: Public Sewer
- Water: Public
- Utilities for property: High Speed Internet Available
Community & HOA
Community
- Features: Club Membership Available, Skiing, Trails/Paths, Long Term Rental Allowed, Short Term Rental Allowed
- Subdivision: Beechwood Village
HOA
- Has HOA: Yes
- HOA fee: $826 quarterly
Location
- Region: Banner Elk
Financial & listing details
- Price per square foot: $296/sqft
- Annual tax amount: $1,889
- Date on market: 8/28/2026
- Listing terms: Cash,Conventional,New Loan
- Road surface type: Paved
Estimated market value
$313,300
$298,000 - $329,000
$1,987/mo
Price history
| Date | Event | Price |
|---|---|---|
| 10/19/2026 | Listed for sale | $329,000$296/sqft |
Source:  High Country AOR #263805 Report a problem High Country AOR #263805 Report a problem | ||
| 9/30/2026 | Contingent | $329,000$296/sqft |
Source: High Country AOR #263805 Report a problem | ||
| 8/28/2026 | Listed for sale | $329,000+82.8%$296/sqft |
Source: High Country AOR #263805 Report a problem | ||
| 3/18/2021 | Sold | $180,000+2.9%$162/sqft |
Source: High Country AOR #228248 Report a problem | ||
| 2/15/2021 | Pending sale | $175,000$158/sqft |
Source: High Country AOR #228248 Report a problem | ||
Public tax history
Tax history is unavailable.
Monthly payment
Est. payment
Payment breakdown
Explore the cost of this home by adjusting the details. Changes won't be saved.Climate risks
Neighborhood: 28604
Nearby schools
Schools provided by the listing agent
- Elementary: Valle Crucis
- High: Watauga
Source: High Country AOR. This data may not be complete. We recommend contacting the local school district to confirm school assignments for this home.

Similar homes
- $329,0003 bd2 ba1k sqft220 Charter Hills Road #A-3, Beech Mountain, NC 28604For Sale
 MLS ID #264875, James Condrey. High Country AOR
 - $317,7002 bd2 ba977 sqft106 W Pond Creek Road #A, Beech Mountain, NC 28604For Sale
 MLS ID #261010, Dusty Washburn. High Country AOR
 - $299,0003 bd3 ba1.2k sqft220 Northridge Road #25, Beech Mountain, NC 28604For Sale
 MLS ID #264711, Paige Pennington. High Country AOR
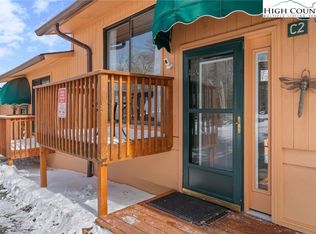
 - $295,0003 bd2 ba1k sqft220 Charter Hills Road #C-2, Beech Mountain, NC 28604For Sale
 MLS ID #260099, Cindy Giarrusso. High Country AOR
