Skip main navigation
Under contract
  • $450,000

    102 Spring Branch Road #A, Beech Mountain, NC 28604

    3beds
    1,515sqft
    : 
    $2,894/mo
    Get pre-qualified
    Condominium
    Built in 1985
    -- sqft lot
    $440,300 Zestimate®
    $297/sqft
    $311/mo HOA

    What's special

    Loft areaLong range viewsHigh vaulted ceilingsWalk-in showerGranite countersDesigner-curated bathsWarm and inviting atmosphere
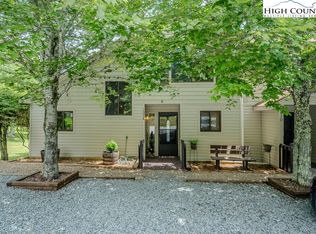
    Welcome home to where LONG RANGE VIEWS meet refined Beech Mountain living! "Beech View Overlook" is a LEVEL ENTRY END UNIT condo that requires NO UPDATING! This immaculate property sits on 6.62 shared acres rarely found on Beech Mountain and has been beautifully reimagined with T&G ceilings, new ceiling fans, flooring, interior doors, lighting, designer-curated baths and a new kitchen with custom cabinetry, granite counters & LG appliances (2.5 yrs old). Inside, the main level offers a warm & inviting atmosphere with high vaulted ceilings and a stone wood-burning fireplace. The primary suite has a modern, updated spa-like bath with walk-in shower & HEATED tile floors. Also on this level is a 1/2 bath for guests and a laundry/storage room. The upper level has a loft area, 2 bedrooms & a shared full bath also with walk-in shower. Step onto the rear deck where unobstructed views invite you to your own sanctuary for morning coffee, sunset wine and just quiet moments Beech Mountain is known for. With only 10 units sharing this exclusive community, owners enjoy privacy, quiet and low COA fees that include water, sewer and trash. Roof was replaced in Nov/December 2024. There is a storage area beneath the unit for storing all your outdoor adventure equipment. While rentals are not permitted, units may be loaned or rented to family/friends, preserving the peaceful character of this community. Beautifully furnished with high-end furniture purchased from the Blowing Rock Furniture Store (minor exclusions). Beech Mountain Club eligible which offers member-only amenities such as fine dining, championship golf, heated outdoor pool, fitness center and pickleball/tennis courts. Come see why this elevated mountain escape is so special, from the view to every updated detail, this is exactly where life slows down and the place where you will never want to leave.
    11 days
    |
    722
    |
    32
    |

    Likely to sell faster than

    Zillow last checked:

    Listing updated:

    Listed by:

    Cindy Giarrusso 828-964-2896,

    Blue Ridge Realty & Investment

    Source: High Country AOR,MLS#: 263213MLS LogoOriginating MLS: High Country Association of Realtors Inc.

      Facts & features

      Interior

      Bedrooms & bathrooms
      • Bedrooms: 3
      • Bathrooms: 3
      • Full bathrooms: 2
      • 1/2 bathrooms: 1
      Heating
      • Baseboard, Electric
      Cooling
      • None
      Appliances
      • Included: Dryer, Dishwasher, Electric Range, Electric Water Heater, Microwave Hood Fan, Microwave, Refrigerator, Washer
      • Laundry: Main Level
      Features
      • Cathedral Ceiling(s), Furnished, Vaulted Ceiling(s), Window Treatments
      • Windows: Window Treatments
      • Basement: Crawl Space,Exterior Entry,None
      • Number of fireplaces: 1
      • Fireplace features: One, Stone, Wood Burning
      • Furnished: Yes
      Interior area
      • Total structure area: 1,515
      • Total interior livable area: 1,515 sqft
      • Finished area above ground: 1,515
      • Finished area below ground: 0
      Video & virtual tour

      Property

      Parking
      • Parking features: Gravel, No Garage, Shared Driveway
      • Has uncovered spaces: Yes
      Features
      • Levels: Two
      • Stories: 2
      • Patio & porch: Open
      • Pool features: Community
      • Has view: Yes
      • View description: Long Range
      Details
      • Parcel number: 1950458649006

      Construction

      Type & style
      • Home type: Condo
      • Architectural style: Mountain
      • Property subtype: Condominium
      Materials
      • Vinyl Siding, Wood Siding, Wood Frame
      • Roof: Asphalt,Shingle
      Condition
      • Year built: 1985

      Utilities & green energy

      • Sewer: Public Sewer
      • Water: Public
      • Utilities for property: High Speed Internet Available

      Community & HOA

      Community
      • Features: Club Membership Available, Dog Park, Fitness Center, Golf, Lake, Pickleball, Pool, Skiing, Tennis Court(s), Trails/Paths
      • Subdivision: Grouse Ridge
      HOA
      • Has HOA: Yes
      • HOA fee: $932 quarterly
      Location
      • Region: Beech Mountain

      Financial & listing details

      • Price per square foot: $297/sqft
      • Tax assessed value: $330,100
      • Annual tax amount: $3,195
      • Date on market: 7/18/2026
      • Listing terms: Cash,Conventional,New Loan
      • Road surface type: Paved

        Estimated market value

        $440,300

        $418,000 - $462,000

        $2,413/mo

        Price history

        DateEventPrice
        7/22/2026Contingent$450,000$297/sqft
        Source: High Country AOR #263213 Report a problem
        7/19/2026Listed for sale$450,000+36.8%$297/sqft
        Source: High Country AOR #263213 Report a problem
        11/19/2021Sold$329,000$217/sqft
        Source: High Country AOR #233102 Report a problem
        9/6/2021Contingent$329,000$217/sqft
        Source: High Country AOR #233102 Report a problem
        9/4/2021Listed for sale$329,000$217/sqft
        Source: High Country AOR #233102 Report a problem
        6/25/2021Listing removed--
        Source: High Country AOR #230864 Report a problem
        6/17/2021Contingent$329,000$217/sqft
        Source: High Country AOR #230864 Report a problem
        6/4/2021Listed for sale$329,000+73.2%$217/sqft
        Source: High Country AOR #230864 Report a problem
        9/6/2019Sold$190,000$125/sqft
        Source: Public Record Report a problem

        Public tax history

        YearProperty taxesTax assessment
        2025-- $330,100
        2024$1,153 $330,100
        2023$1,153 +2%$330,100
        2022$1,130 +60.1%$330,100 +112.7%
        2021$705 $155,200
        2020$705 $155,200
        2019-- $155,200
        2018-- $155,200
        2017$628 +11%$155,200 -3.2%
        2013$566 $160,400
        2012-- $160,400
        2011-- $160,400
        2010-- $160,400
        Find assessor info on the county website

        Monthly payment

        Est. payment

        Payment breakdown

        Explore the cost of this home by adjusting the details. Changes won't be saved.
        All calculations are estimates and provided by Zillow, Inc. for informational purposes only. Actual amounts may vary.
        HOA fees may include property taxes on listings classified as Co-Ops. Contact the listing agent and/or owner for fee details.
        Mortgage interest rates are dependent on a number of factors, including credit score, down payment, and repayment length. Interest rate data provided by Zillow Group Marketplace, Inc. as of 1/1/1970 from various mortgage lenders with which we have lead or other similar arrangements; the Estimated Payment is an average of those rates.
        See how much you could borrow to make a competitive offer.

        Climate risks

        Neighborhood: 28604

        Getting around

        0 / 100
        Car-Dependent

        Nearby schools

        GreatSchools rating
        Schools provided by the listing agent
        • Elementary: Valle Crucis
        • High: Watauga

        Source: High Country AOR. This data may not be complete. We recommend contacting the local school district to confirm school assignments for this home.

        A local agent can set up tours, give advice and negotiate with sellers.

        Browse local experts

        Similar homes