BEECH MTN CLUB MEMBERSHIP INCLUDED - A $ 20,000 VALUE - All on one LEVEL Two Bedroom Chalet - LEVEL Yard & Driveway. Elevation 3,995 feet. Furnished. 24'X32' level walk in Basement with 14 foot wide entry doors - Great for storing a Golf Cart or other recreation equipment. NEW paint - 2026, New Roof - 2024. Window World windows - 2019 with transferable warranty. Appliances, Counter Tops & cabinets new - 2023 to 2025. One Half Block from Pine Ridge Road on a six lot Cul de Sac. View the Beech Mountain RECREATION: https://www.youtube.com/watch?v=YUnweHKhrEw. Beech Mountain Club membership available separately at a much discounted rate. VIRTUAL TOUR: - Measure, Zoom, Wander around : https://my.matterport.com/show/?m=M3oaXgEGTBm&brand=0.
For sale
Price cut: $10K (7/21)
$364,990
102 N Hickory Lane, Beech Mountain, NC 28604
2beds
1,140sqft
:
Get pre-qualified$2,096/mo
Single Family Residence
Built in 1988
0.28 Acres Lot
$351,300 Zestimate®
$320/sqft
$-- HOA
What's special
Level yard and driveway
- 111 days |
- 776 |
- 41 |
Zillow last checked:
Listing updated:
Listed by:
Jim Brooks (828)387-4251,
Beechwood Realty, Inc.
Source: High Country AOR,MLS#: 260612 Originating MLS: High Country Association of Realtors Inc.
Originating MLS: High Country Association of Realtors Inc.Facts & features
Interior
Bedrooms & bathrooms
- Bedrooms: 2
- Bathrooms: 2
- Full bathrooms: 2
Heating
- Baseboard, Electric, Fireplace(s)
Cooling
- None
Appliances
- Included: Dryer, Dishwasher, Exhaust Fan, Electric Range, Electric Water Heater, Disposal, Microwave, Refrigerator, Washer
- Laundry: Washer Hookup, Dryer Hookup, Main Level
Features
- Furnished, Pull Down Attic Stairs, Window Treatments
- Windows: Double Hung, Double Pane Windows, Window Treatments
- Basement: Unfinished,Walk-Out Access
- Attic: Pull Down Stairs
- Has fireplace: Yes
- Fireplace features: Masonry, Wood Burning
- Furnished: Yes
Interior area
- Total structure area: 1,140
- Total interior livable area: 1,140 sqft
- Finished area above ground: 1,140
- Finished area below ground: 0
Property
Parking
- Parking features: Driveway, Golf Cart Garage, Gravel, Private
- Has garage: Yes
- Has uncovered spaces: Yes
Features
- Levels: One
- Stories: 1
- Patio & porch: Covered
- Exterior features: Storage, Gravel Driveway
- Has view: Yes
- View description: Trees/Woods
Lot
- Size: 0.28 Acres
Details
- Parcel number: 1941618265000
- Zoning description: R2
Construction
Type & style
- Home type: SingleFamily
- Architectural style: Chalet/Alpine
- Property subtype: Single Family Residence
Materials
- Wood Siding, Wood Frame
- Foundation: Basement
- Roof: Asphalt,Shingle
Condition
- Year built: 1988
Utilities & green energy
- Electric: 220 Volts
- Sewer: Public Sewer
- Water: Public
- Utilities for property: Cable Available, High Speed Internet Available
Community & HOA
Community
- Features: Club Membership Available, Dog Park, Fitness Center, Fishing, Golf, Lake, Pickleball, Skiing, Tennis Court(s), Trails/Paths, Long Term Rental Allowed, Short Term Rental Allowed
- Subdivision: Westridge
HOA
- Has HOA: No
Location
- Region: Banner Elk
Financial & listing details
- Price per square foot: $320/sqft
- Tax assessed value: $256,300
- Annual tax amount: $2,600
- Date on market: 4/5/2026
- Listing terms: Cash,Conventional,New Loan
- Road surface type: Gravel
Estimated market value
$351,300
$334,000 - $369,000
$1,895/mo
Price history
| Date | Event | Price |
|---|---|---|
| 7/21/2026 | Price change | $364,990-2.7%$320/sqft |
Source:  High Country AOR #260612 Report a problem High Country AOR #260612 Report a problem | ||
| 6/25/2026 | Price change | $374,9900%$329/sqft |
Source: High Country AOR #260612 Report a problem | ||
| 4/5/2026 | Listed for sale | $375,000+195.3%$329/sqft |
Source: High Country AOR #260612 Report a problem | ||
| 4/6/2004 | Sold | $127,000$111/sqft |
Source: Agent Provided Report a problem | ||
Public tax history
| Year | Property taxes | Tax assessment |
|---|---|---|
| 2025 | -- | $256,300 |
| 2024 | $918 | $256,300 |
| 2023 | $918 +2.6% | $256,300 |
| 2022 | $895 +64.6% | $256,300 +122.7% |
| 2021 | $544 | $115,100 |
| 2020 | $544 | $115,100 |
| 2019 | -- | $115,100 |
| 2018 | -- | $115,100 |
| 2017 | $486 +10.5% | $115,100 -7.9% |
| 2013 | $440 | $125,000 |
| 2012 | -- | $125,000 |
| 2011 | -- | $125,000 |
| 2010 | -- | $125,000 |
Find assessor info on the county website
Monthly payment
Est. payment
Payment breakdown
Explore the cost of this home by adjusting the details. Changes won't be saved.Climate risks
Neighborhood: 28604
Getting around
6 / 100
Car-DependentNearby schools
GreatSchools rating
- 7/10Valle Crucis ElementaryGrades: PK-8Distance: 12.9 mi
- 8/10Watauga HighGrades: 9-12Distance: 13.5 mi
Schools provided by the listing agent
- Elementary: Valle Crucis
- High: Watauga
Source: High Country AOR. This data may not be complete. We recommend contacting the local school district to confirm school assignments for this home.
- $455,0003 bd2 ba1.6k sqft102 Teaberry Trl, Banner Elk, NC 28604Sold
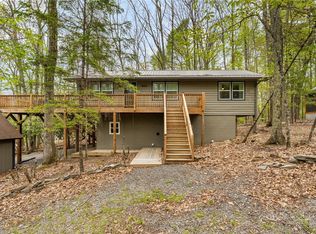
- $--0.5 AcresGumtree Lane #LOT 130, Beech Mountain, NC 28604Off Market
- $10,700-- bd-- ba-- sqft104 N Hickory Ln, Banner Elk, NC 28604Off Market
- $18,700-- bd-- ba-- sqft615 Pine Ridge Rd, Banner Elk, NC 28604Off Market
- $33,0000.3 Acres613 Pine Ridge Rd, Banner Elk, NC 28604Sold
- $7,200-- bd-- ba-- sqft104 Teaberry Trl, Banner Elk, NC 28604Off Market
- $399,0002 bd2 ba837 sqft100 Teaberry Trl, Banner Elk, NC 28604For Sale
- $480,0004 bd3 ba1.2k sqft110 Teaberry Trl, Banner Elk, NC 28604Sold
A local agent can set up tours, give advice and negotiate with sellers.
Similar homes
- $449,0002 bd2 ba988 sqft719 Pine Ridge Road, Beech Mountain, NC 28604For Sale
 MLS ID #258614, Tracy Simms. High Country AOR
 - $366,0004 bd3 ba1.4k sqft105 N Pinnacle Ridge Road #5, Beech Mountain, NC 28604For Sale
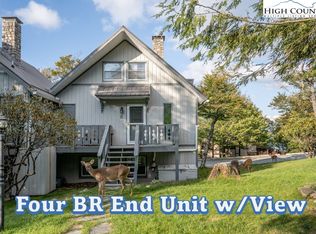 MLS ID #260615, Tracy Simms. High Country AOR
 - $350,0002 bd2 ba1.4k sqft304 McGuire Road, Sugar Grove, NC 28679For Sale
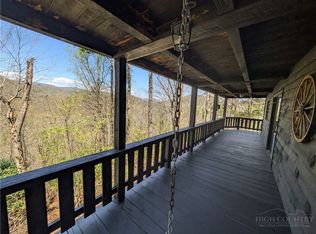 MLS ID #261066, James Kemper. High Country AOR
 - $362,0002 bd2 ba1.6k sqft131 Hemlock Road, Banner Elk, NC 28604For Sale
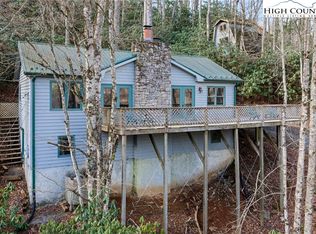 MLS ID #260348, Maria Owens. High Country AOR
 - $369,9003 bd2 ba1.6k sqft5950 N US 19e Highway, Newland, NC 28657For SaleMLS ID #263372, Shelley Pierce. High Country AOR
- $339,0002 bd2 ba820 sqft220 Northridge Road #31, Beech Mountain, NC 28604For SaleMLS ID #262355, Tracy Simms. High Country AOR
- $395,0003 bd2 ba1.1k sqft34 Cynthia Lane, Banner Elk, NC 28604For SaleMLS ID #259618, Cindy Giarrusso. High Country AOR
- $224,9002 bd2 ba1.1k sqft461 Reuben Wooten Road, Banner Elk, NC 28604For SaleMLS ID #261574, Linda Cramblit. High Country AOR
- $320,0002 bd2 ba1.1k sqft111 Courtside Lane #B-9, Beech Mountain, NC 28604For SaleMLS ID #261509, Tim Holland. High Country AOR
- $347,5003 bd3 ba1.3k sqft105 N Pinnacle Ridge Road #6, Beech Mountain, NC 28604For SaleMLS ID #257683, Roxanne Weavil. High Country AOR
- $313,9002 bd2 ba1.1k sqft101 Courtside Lane #A2, Beech Mountain, NC 28604For SaleMLS ID #260259, Brandon Freyer. High Country AOR
- $319,0002 bd2 ba751 sqft103 Hornbeam Road #A3, Beech Mountain, NC 28604For SaleMLS ID #262562, Melissa Berkheimer. High Country AOR
- $335,0002 bd1 ba687 sqft390 Fall Creek Meadows Lane, Elk Park, NC 28622For SaleMLS ID #261454, Linda Cramblit. High Country AOR
- $485,0003 bd2 ba1.4k sqft211 Wild Daisy Lane, Beech Mountain, NC 28604For SaleMLS ID #260100, Melissa Berkheimer. High Country AOR
- $459,9002 bd3 ba1.2k sqft101 Golf View Drive #A-1, Beech Mountain, NC 28604For SaleMLS ID #262306, Karen Cleghorn. High Country AOR
- $419,0002 bd2 ba1.5k sqft239 Dutch Treat Road, Banner Elk, NC 28604For SaleMLS ID #261352, Randy Wells. High Country AOR
- $369,0002 bd2 ba900 sqft103 Sugar Ski Drive #333, Sugar Mountain, NC 28604For SaleMLS ID #261480, Zoe Schmidinger. High Country AOR
- $457,0002 bd2 ba1k sqft386 Fall Creek Meadows Lane, Elk Park, NC 28622For SaleMLS ID #261455, Linda Cramblit. High Country AOR
- $366,0003 bd3 ba1.3k sqft1443 Sugar Mountain Drive #B11, Sugar Mountain, NC 28604For SaleMLS ID #258915, John Heinlein. High Country AOR
- $349,9002 bd2 ba1k sqft392 Old Danner Road, Vilas, NC 28692For SaleMLS ID #262042, Maria Owens. High Country AOR
