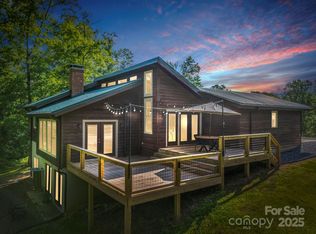
I want to invite you to the magic that is 192 Wren Drive. Located on the outskirts of Rutherfordton and Lake Lure, this truly rare, nearly one of a kind is not your traditional modern log cabin, this cabin started its life in the Bostic/Sunshine area and was constructed in the late 1840s early 1850s as a BBQ smoke house, it was bought, taken apart and put back together in 1973 and completed in 1975, the logs were hand hewn with and estimated to be $8k-$12k per log to authentically replace, constructed in full dovetail style, this nearly 840 SqFt (1295 if you include decks) is a turn key log cabin suitable enough for a primary residence, weekend get away, or mild off grid living, comes nearly fully furnished, kitchen has newer lightly used appliances, spacious living room with seating for a plenty, a large master bedroom that was build on in 2021 that has a walkout deck, the hidden stairs in the wall takes you to another bedroom or whatever your heart desires, owner was working on this part and wasn't able to finish, living room and wrap around porch has LEDs for night time sitting and relaxing taking the mountain air and smells of nearby Broad River, parking for 5+ cars and big enough for 2-3 RVs this cabin is on 2.15 acres of unrestricted land with trails cut out for walking or for wheeling, and sits over 400 Ft off Wren Drive and quarter mile drive away from the main road (Clark Road) about 45 Minutes from The Blue Ridge Parkway and an hour and a half from Charlotte, come feel the love of the woods and wild outdoors.
Active
$255,000
192 Wren Dr, Rutherfordton, NC 28139
3beds
672sqft
Single Family Residence
Built in 1975
2.15 Acres Lot
$-- Zestimate®
$379/sqft
$-- HOA
What's special
Wrap around porchNearly fully furnishedLarge master bedroom
- 39 days
- 638
- 20
Zillow last checked:
Listing updated:
Listed by:
Robert Pressley RobertPressley.RP@gmail.com,
Weichert Realtors Mountain Executives
Source: Canopy MLS as distributed by MLS GRID,MLS#: 4415505
Facts & features
Interior
Bedrooms & bathrooms
- Bedrooms: 3
- Bathrooms: 1
- Full bathrooms: 1
- Main level bedrooms: 1
Primary bedroom
- Level: Main
Bathroom full
- Level: Main
Living room
- Level: Main
Heating
- Wood Stove, Other
Cooling
- Ceiling Fan(s), Window Unit(s)
Appliances
- Included: Bar Fridge, Convection Oven, Microwave, Oven, Refrigerator
- Laundry: Other
Features
- Windows: Insulated Windows
- Has basement: No
- Fireplace features: Family Room, Wood Burning Stove
Interior area
- Total structure area: 672
- Total interior livable area: 672 sqft
- Finished area above ground: 672
- Finished area below ground: 0
Property
Parking
- Parking features: Circular Driveway, Driveway, Parking Lot, Parking Space(s), Shared Driveway
- Has uncovered spaces: Yes
Features
- Levels: One and One Half
- Stories: 1.5
- Patio & porch: Balcony, Covered, Front Porch, Patio, Rear Porch
- Exterior features: Fire Pit
- Waterfront features: Creek/Stream
Lot
- Size: 2.15 Acres
- Features: Cleared, Green Area, Level, Private, Sloped, Wooded
Details
- Parcel number: 0681049501
- Zoning: RES
- Special conditions: Standard
Construction
Type & style
- Home type: SingleFamily
- Property subtype: Single Family Residence
Materials
- Log, Stone
- Foundation: Crawl Space, Pillar/Post/Pier
- Roof: Metal
Condition
- New construction: No
- Year built: 1975
Utilities & green energy
- Sewer: Septic Installed
- Water: Well
Community & HOA
Community
- Subdivision: None
Location
- Region: Rutherfordton
Financial & listing details
- Price per square foot: $379/sqft
- Tax assessed value: $84,600
- Date on market: 8/17/2026
- Cumulative days on market: 39 days
- Listing terms: Cash,Conventional
- Road surface type: Gravel, Paved
Estimated market value
Not available
Estimated sales range
Not available
Not available
Price history
| Date | Event | Price |
|---|---|---|
| 8/17/2026 | Listed for sale | $255,000$379/sqft |
Source:  Canopy MLS as distributed by MLS GRID #4415505 Report a problem Canopy MLS as distributed by MLS GRID #4415505 Report a problem | ||
Public tax history
| Year | Property taxes | Tax assessment |
|---|---|---|
| 2019 | -- | $40,200 +15.9% |
| 2018 | $355 | $34,700 |
| 2016 | $355 | $34,700 |
| 2013 | $355 | $34,700 |
| 2012 | -- | $34,700 |
| 2011 | -- | $34,700 |
Find assessor info on the county website
Monthly payment
Est. payment
Payment breakdown
Explore the cost of this home by adjusting the details. Changes won't be saved.Climate risks
Neighborhood: 28139

Similar homes
- $259,0002 bd2 ba912 sqft180 Nanhart Ct, Rutherfordton, NC 28139For Sale

 MLS ID #4404450, Brad Cummings, Colfax Home & Land, Co. Canopy MLS as distributed by MLS GRID
 - $190,0002 bd1 ba748 sqft201 N Chase Ln, Lake Lure, NC 28139For Sale
 MLS ID #4367220, David Caulder, Caulder Realty & Land Co.. Canopy MLS as distributed by MLS GRID
 - $365,9001 bd1 ba646 sqft203 Victory Pass Ln, Rutherfordton, NC 28139For Sale
 MLS ID #4422157, Adrienne Reilly, NorthGroup Real Estate LLC. Canopy MLS as distributed by MLS GRID
 - $224,9003 bd1 ba988 sqft127 Northview Dorsey St, Rutherfordton, NC 28139For Sale
 MLS ID #4395819, Crystal Gardner, Gardner Group Realty. Canopy MLS as distributed by MLS GRID
 - $299,0003 bd2 ba1k sqft242 Whitney Blvd, Lake Lure, NC 28746For SaleMLS ID #4414218, Mary Owensby, Asheworth Group WNC Real Estate LLC. Canopy MLS as distributed by MLS GRID
- $299,9992 bd1 ba960 sqft721 Old Mill Rd, Lake Lure, NC 28746For SaleMLS ID #4376955, Jenn Saltouros, Howard Hanna Beverly-Hanks, Lake Lure. Canopy MLS as distributed by MLS GRID
- $153,9002 bd1 ba913 sqft346 N Cleghorn St, Spindale, NC 28139For SaleMLS ID #4427284, Ann Ferguson, Ferguson Real Estate & Associates. Canopy MLS as distributed by MLS GRID
- $244,9002 bd1 ba866 sqft1324 Low Gap Rd, Hendersonville, NC 28792For SaleMLS ID #4414417, Sheri Gregory, Top Brokerage LLC. Canopy MLS as distributed by MLS GRID
- $274,9002 bd1 ba805 sqft251 Baptist Side Rd, Old Fort, NC 28762For SaleMLS ID #4421916, Kristin Janes, EXP Realty LLC. Canopy MLS as distributed by MLS GRID
- $202,5002 bd1 ba733 sqft3392 Pearidge Rd, Bostic, NC 28018For SaleMLS ID #4414530, Nicole Palmer, Realty Executives of Hickory. Canopy MLS as distributed by MLS GRID
- $143,9002 bd1 ba871 sqft358 N Cleghorn St, Spindale, NC 28139For SaleMLS ID #4417118, Lola Barnes, Odean Keever & Associates, Inc.. Canopy MLS as distributed by MLS GRID
- $165,0002 bd2 ba1k sqft133 Birdie Watson Rd, Rutherfordton, NC 28139For SaleMLS ID #4366171, Chris St Clair, St. Clair Home and Land Compan. Canopy MLS as distributed by MLS GRID
- $198,0001 bd1 ba878 sqft114 Beacon Hl, Ellenboro, NC 28040For SaleMLS ID #4427784, Robert Pressley, Weichert Realtors Mountain Executives. Canopy MLS as distributed by MLS GRID
- $199,9003 bd2 ba975 sqft617 Harris Henrietta Rd, Forest City, NC 28043For SaleMLS ID #4412895, Angie Bridges, Howard Hanna Beverly-Hanks. Canopy MLS as distributed by MLS GRID
- $265,0001 bd1 ba589 sqft549 Henderson St, Saluda, NC 28773For SaleMLS ID #4396571, Mark Lauer, Looking Glass Realty, Saluda. Canopy MLS as distributed by MLS GRID
- $145,0003 bd2 ba1k sqft248 Woodside Dr, Rutherfordton, NC 28043For SaleMLS ID #4411746, Terry Tincher, Moffitt Properties. Canopy MLS as distributed by MLS GRID
- $349,0001 bd2 ba1k sqft90 McEntire Rd, Tryon, NC 28782For SaleMLS ID #4411875, Elizabeth Weicker, Charlie Hopper Realty. Canopy MLS as distributed by MLS GRID
- $299,0003 bd2 ba960 sqft74 Tj Trl, Hendersonville, NC 28792For SaleMLS ID #4413056, Jennifer Maxwell, Keller Williams Mtn Partners, LLC. Canopy MLS as distributed by MLS GRID
- $199,9002 bd1 ba828 sqft126 Phillips Dr, Forest City, NC 28043For SaleMLS ID #4399790, Lorie Huskey, Century 21 Blackwell & Company Realty. Canopy MLS as distributed by MLS GRID
