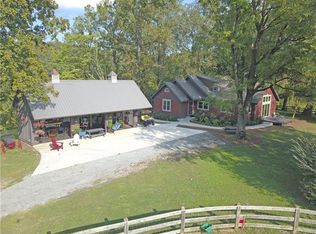
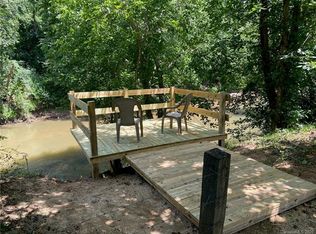
Welcome to 203 Victory Pass Lane, a unique barndominium-style property offering 1.75 fully fenced acres in the peaceful countryside of Rutherfordton, surrounded by rolling hills and beautiful mountain, pasture and pond views. and located approximately 9 miles from Tryon International Equestrian Center, this special property combines comfortable living quarters with an extraordinary amount of versatile bonus space and animal-ready amenities—all in a setting that feels worlds away from the ordinary.
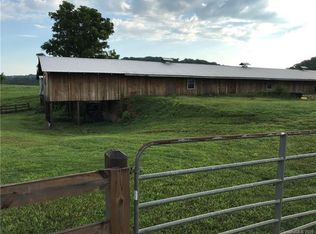
The property is designed for those who want room to live, create, garden, keep animals and enjoy the tranquility of country life. Substantial 6x6 locust-post fencing surrounds the grounds, while an existing paddock, stall, tack room and hay storage area provide an excellent foundation for a small hobby farm or equestrian-inspired lifestyle. Bring the goats, chickens, donkey, ponies or potentially a horse or two and make the property your own.
One of the most distinctive features is the home’s remarkable all-under-one-roof design. At one end you’ll find the dedicated living quarters, while the opposite end opens into an enormous wood-finished bonus/flex area with soaring character and an incredible amount of usable space. Although this area is not currently designated as finished living quarters, it offers tremendous versatility for entertaining, recreation, hobbies, an art or creative studio, workshop, additional storage or possible future conversion, subject to applicable permits and approvals.
Additional spaces and amenities include a studio with electricity installed, tack room, stall, paddock, hay storage and covered carport, providing an unusual combination of residential, recreational and practical space in one single-story property.
Significant recent improvements make the offering even more compelling. An expansive **brand-new roof—representing an approximately $58,000 investment—**has recently been installed, and a brand-new well is currently being installed, replacing the property’s previous spring-fed water source.
The infrastructure continues outdoors with underground utility lines, private-drive access and two existing hookups for high-speed internet, subject to buyer verification of provider and service availability.
Step outside to peaceful pasture and pond views, distant mountain scenery and rolling countryside, with beautiful sunrise and sunset skies providing an ever-changing backdrop. The property has also been a haven for local wildlife, with the previous owner reporting frequent hummingbirds, bluebirds, wild turkeys and other native wildlife.
Garden. Create. Keep animals. Relax and watch the sun disappear behind the foothills. This is a property that invites you to use the land rather than simply look at it.
And for horse enthusiasts, the location adds another dimension. Tryon International Equestrian Center is approximately 9 miles away, placing one of the region’s premier equestrian destinations within easy reach while allowing you to return home to the privacy and tranquility of your own country retreat.
Whether your vision is a mini-homestead, hobby farm, equestrian-inspired retreat, artist’s escape, workshop and residence, or simply a distinctive Western North Carolina property with room to spread out, 203 Victory Pass Lane offers possibilities rarely found at this price point.
203 Victory Pass Lane isn’t a cookie-cutter home—and that’s precisely what makes it special. It’s a rare opportunity to create your own version of country living in the beautiful foothills of Western North Carolina.
https://www.youtube.com/watch?v=VHi2ERBSCeQ&t=41s
Coming soon-no show 09/21
$365,900
203 Victory Pass Ln, Rutherfordton, NC 28139
1beds
646sqft
Single Family Residence
Built in 2022
1.75 Acres Lot
$252,200 Zestimate®
$566/sqft
$-- HOA
What's special
- --
- on Zillow
- 82
- views
- 1
- save
Zillow last checked:
Listing updated:
Listed by:
Adrienne Reilly contact@adriennereilly.com,
NorthGroup Real Estate LLC
Source: Canopy MLS as distributed by MLS GRID,MLS#: 4422157
Facts & features
Interior
Bedrooms & bathrooms
- Bedrooms: 1
- Bathrooms: 1
- Full bathrooms: 1
- Main level bedrooms: 1
Primary bedroom
- Level: Main
Bathroom full
- Level: Main
Kitchen
- Features: Kitchen Island, Open Floorplan
- Level: Main
Living room
- Level: Main
Recreation room
- Level: Main
Heating
- Ductless
Cooling
- Ductless
Appliances
- Included: Dishwasher, Dryer, Electric Range, Electric Water Heater, Refrigerator, Washer/Dryer
- Laundry: Inside, Main Level
Features
- Flooring: Laminate
- Doors: French Doors, Insulated Door(s)
- Windows: Insulated Windows
- Has basement: No
- Fireplace features: Outside
Interior area
- Total structure area: 646
- Total interior livable area: 646 sqft
- Finished area above ground: 646
- Finished area below ground: 0
Video & virtual tour
Property
Parking
- Total spaces: 6
- Parking features: Attached Carport, Garage on Main Level
- Has garage: Yes
- Carport spaces: 1
- Uncovered spaces: 5
Features
- Levels: One
- Stories: 1
- Patio & porch: Covered, Side Porch
- Exterior features: Livestock Run In, Storage
- Fencing: Fenced,Wood
- Has view: Yes
- View description: Long Range, Mountain(s), Water, Year Round
- Has water view: Yes
- Water view: Water
Lot
- Size: 1.75 Acres
- Features: Level, Pasture, Views
Details
- Additional structures: Barn(s), Hay Storage, Workshop
- Parcel number: 1652245
- Zoning: R-2 Rural
- Special conditions: Standard
- Horse amenities: Barn, Paddocks, Pasture
Construction
Type & style
- Home type: SingleFamily
- Architectural style: Barndominium,Cottage
- Property subtype: Single Family Residence
Materials
- Hardboard Siding, Rough Sawn, Wood
- Foundation: Slab
- Roof: Metal
Condition
- New construction: No
- Year built: 2022
Utilities & green energy
- Sewer: Septic Installed
- Water: Well
- Utilities for property: Electricity Connected, Underground Power Lines, Underground Utilities, Wired Internet Available
Green energy
- Construction elements: Engineered Wood Products
Community & HOA
Community
- Security: Carbon Monoxide Detector(s), Security System
- Subdivision: Shire Farms
Location
- Region: Rutherfordton
- Elevation: 1000 Feet
Financial & listing details
- Price per square foot: $566/sqft
- Tax assessed value: $187,400
- Date on market: 9/21/2026
- Listing terms: Cash,Conventional,FHA,USDA Loan
- Exclusions: Chandelier in Residence
- Electric utility on property: Yes
- Road surface type: Paved
Estimated market value
$252,200
$217,000 - $290,000
$1,260/mo
Price history
| Date | Event | Price |
|---|---|---|
| 8/19/2021 | Sold | $104,000$161/sqft |
Source: Public Record Report a problem | ||
Public tax history
| Year | Property taxes | Tax assessment |
|---|---|---|
| 2025 | -- | $187,400 |
| 2024 | $1,108 +1.1% | $187,400 |
| 2023 | $1,096 +290.3% | $187,400 +340.9% |
| 2022 | $281 +0% | $42,500 |
| 2021 | $281 0% | $42,500 |
| 2020 | $281 +2.9% | $42,500 |
| 2019 | $273 | $42,500 -11.1% |
| 2018 | -- | $47,800 |
Find assessor info on the county website
Monthly payment
Est. payment
Payment breakdown
Explore the cost of this home by adjusting the details. Changes won't be saved.Climate risks
Neighborhood: 28139
Nearby schools
Schools provided by the listing agent
- Elementary: Pinnacle
- Middle: R-S Middle
- High: R-S Central
Source: Canopy MLS as distributed by MLS GRID. This data may not be complete. We recommend contacting the local school district to confirm school assignments for this home.