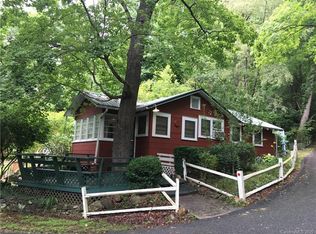
Tucked away in the heart of Chimney Rock Village, this charming, updated and cozy 1940s cottage offers the perfect blend of vintage character and modern comfort. Ideally located just above Main Street, the home is approximately 0.4 mile from downtown Chimney Rock and only one mile from Lake Lure Beach, putting shops, restaurants, and outdoor recreation a short stroll away.
The updated galley kitchen features butcher block countertops and stainless steel appliances, while the updated full bathroom and refreshed half bathroom add modern convenience. A bright front sunroom provides a welcoming space for relaxing and taking in the surrounding mountain atmosphere.
The inviting living room features a gas fireplace, creating a warm and comfortable gathering space, and the main level also offers a convenient laundry nook. Outside, a deck and patio provide room for entertaining or simply enjoying the peaceful mountain setting.
Situated on a corner lot with seasonal fall and winter views of Chimney Rock, this two-bedroom cottage is full of charm and versatility. Whether you’re looking for a primary residence, a mountain getaway, or an income-producing short-term rental, this delightful cozy property offers an ideal location and plenty of possibilities.
Active
$399,000
413 Terrace Dr, Chimney Rock, NC 28720
2beds
734sqft
Single Family Residence
Built in 1940
0.13 Acres Lot
$384,400 Zestimate®
$544/sqft
$-- HOA
What's special
Gas fireplaceRefreshed half bathroomDeck and patioBright front sunroomCorner lotConvenient laundry nookUpdated galley kitchen
- 4 days
- 134
- 16
Likely to sell faster than
Zillow last checked:
Listing updated:
Listed by:
Laura Moye laura@mymosaicrealty.com,
Mosaic Community Lifestyle Realty
Source: Canopy MLS as distributed by MLS GRID,MLS#: 4392061
Facts & features
Interior
Bedrooms & bathrooms
- Bedrooms: 2
- Bathrooms: 2
- Full bathrooms: 1
- 1/2 bathrooms: 1
- Main level bedrooms: 2
Bedroom s
- Level: Main
Bedroom s
- Level: Main
Bathroom full
- Level: Main
Kitchen
- Level: Main
Living room
- Level: Main
Sunroom
- Level: Main
Heating
- Heat Pump
Cooling
- Ceiling Fan(s), Central Air, Heat Pump
Appliances
- Included: Dishwasher, Electric Cooktop, Electric Oven, Microwave, Refrigerator
- Laundry: Main Level
Features
- Has basement: No
- Fireplace features: Gas Vented, Living Room
Interior area
- Total structure area: 734
- Total interior livable area: 734 sqft
- Finished area above ground: 734
- Finished area below ground: 0
Property
Parking
- Parking features: Driveway
- Has uncovered spaces: Yes
Features
- Levels: One
- Stories: 1
- Patio & porch: Deck, Front Porch
- Has view: Yes
- View description: Mountain(s)
Lot
- Size: 0.13 Acres
Details
- Parcel number: 230664
- Zoning: R-1
- Special conditions: Standard
Construction
Type & style
- Home type: SingleFamily
- Architectural style: Cabin
- Property subtype: Single Family Residence
Materials
- Wood
- Foundation: Crawl Space
- Roof: Metal
Condition
- New construction: No
- Year built: 1940
Utilities & green energy
- Sewer: Septic Installed
- Water: City
Community & HOA
Community
- Subdivision: None
Location
- Region: Chimney Rock
- Elevation: 2000 Feet
Financial & listing details
- Price per square foot: $544/sqft
- Tax assessed value: $211,700
- Date on market: 10/6/2026
- Cumulative days on market: 4 days
- Listing terms: Cash,Conventional
- Road surface type: Gravel, Paved
Estimated market value
$384,400
$365,000 - $404,000
$1,217/mo
Price history
| Date | Event | Price |
|---|---|---|
| 10/6/2026 | Listed for sale | $399,000$544/sqft |
Source:  Canopy MLS as distributed by MLS GRID #4392061 Report a problem Canopy MLS as distributed by MLS GRID #4392061 Report a problem | ||
Public tax history
Tax history is unavailable.
Monthly payment
Est. payment
Payment breakdown
Explore the cost of this home by adjusting the details. Changes won't be saved.Climate risks
Neighborhood: 28720
Similar homes
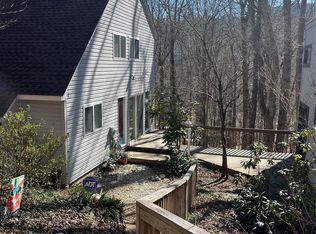
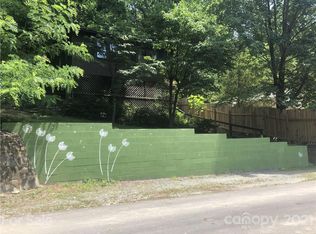
- $349,0002 bd2 ba1k sqft243 Boys Camp Rd, Lake Lure, NC 28746For Sale

 MLS ID #4379056, Marla Machado, Howard Hanna Beverly-Hanks, Lake Lure. Canopy MLS as distributed by MLS GRID
 - $450,0002 bd2 ba896 sqft127 Rock Crest Cv, Lake Lure, NC 28746For Sale
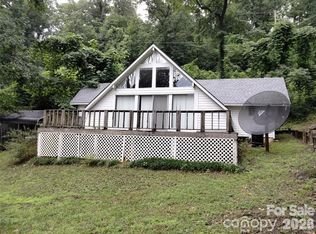 MLS ID #4432314, Richard Wilson, Southern Homes of the Carolinas, Inc. Canopy MLS as distributed by MLS GRID
 - $--2 bd1 ba896 sqft1 Red Raven Rd, Swannanoa, NC 28778AuctionServiceLink Auction
- $399,9992 bd1 ba661 sqft2537 Gerton Hwy, Gerton, NC 28735For Sale
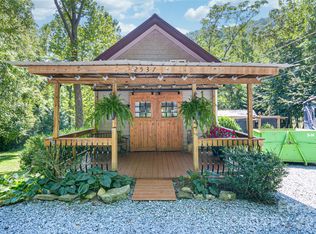 MLS ID #4424485, Mike Gilliam, Mark White And Associates. Canopy MLS as distributed by MLS GRID
 - $357,0002 bd1 ba1k sqft257 Roadrunner Cir, Lake Lure, NC 28746For SaleMLS ID #4431510, Ken Williams, Pinnacle Sothebys International Realty. Canopy MLS as distributed by MLS GRID
- $595,0004 bd2 ba1k sqft368 Starling Rd, Lake Lure, NC 28746For SaleMLS ID #4424830, Marla Machado, Howard Hanna Beverly-Hanks, Lake Lure. Canopy MLS as distributed by MLS GRID
- $415,0002 bd2 ba1k sqft898 Morgan Hill Rd, Black Mtn, NC 28711For SaleMLS ID #4421421, Jen Canino, Patton Allen Real Estate LLC. Canopy MLS as distributed by MLS GRID
- $349,9002 bd2 ba872 sqft16 Rocky Glen Trl, Black Mountain, NC 28711For SaleMLS ID #4328828, David Begley, GreyBeard Realty. Canopy MLS as distributed by MLS GRID
- $450,0002 bd2 ba1k sqft10 Camp Elliott Rd, Black Mountain, NC 28711For SaleMLS ID #4421451, Jeannie Conner, Greybeard Realty Old Fort Office. Canopy MLS as distributed by MLS GRID
- $329,9002 bd1 ba912 sqft479 Camp Hill Rd #11, Lake Lure, NC 28746For SaleMLS ID #4384895, Don Ferrell, Howard Hanna Beverly-Hanks, Lake Lure. Canopy MLS as distributed by MLS GRID
- $299,0003 bd2 ba1k sqft242 Whitney Blvd, Lake Lure, NC 28746For SaleMLS ID #4414218, Mary Owensby, Asheworth Group WNC Real Estate LLC. Canopy MLS as distributed by MLS GRID
- $349,0002 bd1 ba1k sqft60 Owenby Cove Rd, Fairview, NC 28730For SaleMLS ID #4408666, Phillip Trees, George Real Estate Group Inc. Canopy MLS as distributed by MLS GRID
- $425,0003 bd2 ba1k sqft77 Fair Oaks Rd, Arden, NC 28704For SaleMLS ID #4426861, Amy Pointer, Keller Williams Professionals. Canopy MLS as distributed by MLS GRID
- $434,0002 bd2 ba1k sqft2428 Old Fort Sugar Hill Rd, Old Fort, NC 28762For SaleMLS ID #4414542, Ben (Chip) Craig, GreyBeard Realty. Canopy MLS as distributed by MLS GRID
- $350,0002 bd2 ba1k sqft116 Chalet Rd, Lake Lure, NC 28746For SaleMLS ID #4277380, Jenn Saltouros, Howard Hanna Beverly-Hanks, Lake Lure. Canopy MLS as distributed by MLS GRID
- $469,9001 bd1 ba856 sqft563 Burgess Rd, Mill Spring, NC 28756For SaleMLS ID #4394359, Nikki Sauvé, Sauvé Collective. Canopy MLS as distributed by MLS GRID
- $400,0002 bd2 ba1k sqft306 McCoy Cove Rd, Black Mountain, NC 28711For SaleMLS ID #4423838, Will Towery, Howard Hanna Beverly-Hanks Asheville-Downtown. Canopy MLS as distributed by MLS GRID
- $229,9002 bd1 ba864 sqft133 Sorrells Rd, Rutherfordton, NC 28139For SaleMLS ID #4428983, Brent Washburn, Washburn Real Estate, Inc.. Canopy MLS as distributed by MLS GRID
- $398,4972 bd2 ba1k sqft132 Chasewood Dr, Rutherfordton, NC 28139New ConstructionMLS ID #4020270, Dorothy Barnett, Dot Jarrett Realty. Canopy MLS as distributed by MLS GRID
- $469,0002 bd2 ba1k sqft989 Fox Mountain Rd, Columbus, NC 28722For SaleMLS ID #4423345, Linda Noble, Looking Glass Realty, Saluda. Canopy MLS as distributed by MLS GRID
