Great rental located in Chimney Rock,NC. Property is 1/4 mile off of hwy64/74 up off the road, so there was not a problem with the recent Hurricane Helene damage thru out the Village of Chimney Rock. 2 bdrms,2 baths,city water,septic,heat,air and easy access to property.Separate storeage is just across from living room on the deck.
Closed
$253,014
452 Terrace Dr, Lake Lure, NC 28746
2beds
1,090sqft
Single Family Residence
Built in 1982
0.29 Acres Lot
$309,100 Zestimate®
$232/sqft
$1,440 Estimated rent
Home value
$309,100
$257,000 - $371,000
$1,440/mo
Zestimate® history
Owner options
List your home for rent
$1,440/mo
Rent Zestimate®
Find your next renter with Zillow Rental Manager. Plus, with online applications, you can quickly screen prospective tenants – for free.
$1,440/mo
Rent Zestimate®
Refinance and save
$1,526/mo
Est. payment
Refinancing to a lower rate could help reduce your monthly payments and save thousands over the life of the loan.
$1,526/mo
Est. payment
Explore your selling options
Work with a Zillow partner agent
Leverage their expertise and Zillow's premium Showcase listings to get your home seen by more buyers.
Get startedList with your own agent
Get your home in front of millions of buyers by listing it on Zillow.
Learn how to do itSell it yourself
Take full control of how buyers see your home on Zillow by listing For Sale by Owner (FSBO).
List your homeWhat's special
Zillow last checked:
Listing updated:
Listed by:
Steve Gale steve@stevegalerealty.com,
Steve Gale Realty
Bought with:
Non Member
Canopy Administration
Source: Canopy MLS as distributed by MLS GRID,MLS#: 4224886
Facts & features
Interior
Bedrooms & bathrooms
- Bedrooms: 2
- Bathrooms: 2
- Full bathrooms: 2
Primary bedroom
- Features: See Remarks
- Level: Upper
Bedroom s
- Level: Upper
Bathroom full
- Level: Main
Bathroom full
- Level: Upper
Kitchen
- Level: Main
Living room
- Features: None
- Level: Main
Heating
- Heat Pump
Cooling
- Ceiling Fan(s), Central Air
Appliances
- Included: Dishwasher, Electric Oven, Electric Water Heater, Microwave, Washer/Dryer
- Laundry: Laundry Room, Main Level
Features
- Pantry
- Flooring: Brick, Carpet, Tile
- Doors: Sliding Doors, Storm Door(s)
- Windows: Insulated Windows, Window Treatments
- Basement: Dirt Floor,Exterior Entry,Unfinished
Interior area
- Total structure area: 1,090
- Total interior livable area: 1,090 sqft
- Finished area above ground: 1,090
- Finished area below ground: 0
Property
Parking
- Total spaces: 2
- Parking features: Driveway
- Uncovered spaces: 2
- Details: 2 car parking right next to house.
Features
- Levels: One and One Half
- Stories: 1.5
- Patio & porch: Deck
- Exterior features: Storage
- Has view: Yes
- View description: Long Range, Mountain(s), Winter, Year Round
- Waterfront features: None
Lot
- Size: 0.29 Acres
- Features: Hilly, Rolling Slope, Wooded, Views
Details
- Parcel number: 1630441
- Zoning: R865
- Special conditions: Standard
Construction
Type & style
- Home type: SingleFamily
- Architectural style: Arts and Crafts
- Property subtype: Single Family Residence
Materials
- Vinyl
- Foundation: Pillar/Post/Pier
- Roof: Shingle
Condition
- New construction: No
- Year built: 1982
Utilities & green energy
- Sewer: Septic Installed
- Water: City
- Utilities for property: Cable Available, Electricity Connected, Phone Connected
Community & HOA
Community
- Features: None
- Security: Smoke Detector(s)
- Subdivision: none
Location
- Region: Lake Lure
- Elevation: 1000 Feet
Financial & listing details
- Price per square foot: $232/sqft
- Tax assessed value: $147,700
- Date on market: 3/20/2025
- Cumulative days on market: 33 days
- Exclusions: none
- Electric utility on property: Yes
- Road surface type: Dirt, Paved
Price history
| Date | Event | Price |
|---|---|---|
| 6/26/2025 | Sold | $253,014-14.2%$232/sqft |
Source:  Canopy MLS as distributed by MLS GRID #4224886 Report a problem Canopy MLS as distributed by MLS GRID #4224886 Report a problem | ||
| 3/20/2025 | Listed for sale | $295,000+227.8%$271/sqft |
Source: Canopy MLS as distributed by MLS GRID #4224886 Report a problem | ||
| 4/16/2012 | Sold | $90,000$83/sqft |
Source: Canopy MLS as distributed by MLS GRID #NCM506804 Report a problem | ||
Public tax history
| Year | Property taxes | Tax assessment |
|---|---|---|
| 2025 | -- | $222,700 |
| 2024 | $1,585 +4.5% | $222,700 |
| 2023 | $1,517 +36.9% | $222,700 +85.1% |
| 2022 | $1,109 | $120,300 |
| 2021 | $1,109 +1.1% | $120,300 |
| 2020 | $1,097 | $120,300 |
| 2019 | -- | $120,300 +6.3% |
| 2018 | $988 | $113,200 |
| 2016 | $988 | $113,200 |
| 2013 | $988 | $113,200 |
| 2012 | -- | $113,200 |
| 2011 | -- | $113,200 -0.4% |
| 2010 | -- | $113,700 |
| 2009 | -- | $113,700 |
Find assessor info on the county website
Neighborhood: 28746
Nearby homes
- $331,0002 bd2 ba734 sqft413 Terrace Dr, Lake Lure, NC 28720Off Market
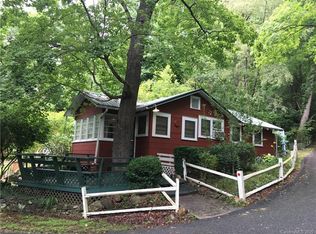
- $205,0002 bd1 ba828 sqft403 Terrace Dr, Rutherfordton, NC 28720Off Market
- $290,1002 bd2 ba1k sqft395 Terrace Dr, Lake Lure, NC 28746Off Market
- $326,8002 bd2 ba1k sqft395 Terrace Drive, Chimney Rock, NC 28720Off Market
- $115,4002 bd2 ba1.4k sqft398 Terrace Dr, Lake Lure, NC 28720Off Market
- $321,1002 bd2 ba1.3k sqft398 Terrace Dr, Lake Lure, NC 28720Off Market
- $7,9009,583 Square FeetTerrace Dr, Chimney rock, NC 28720Off Market
- $11,400-- bd-- ba-- sqftTerrace Dr, Lake lure, NC 28720Off Market
Nearby schools
GreatSchools rating
- 4/10Pinnacle Elementary SchoolGrades: PK-5Distance: 13.3 mi
- 4/10R-S Middle SchoolGrades: 6-8Distance: 15.5 mi
- 4/10R-S Central High SchoolGrades: 9-12Distance: 15.6 mi
Schools provided by the listing agent
- Elementary: Lake Lure Classical Academy
- Middle: Lake Lure Classical Academy
- High: Lake Lure Classical Academy
Source: Canopy MLS as distributed by MLS GRID. This data may not be complete. We recommend contacting the local school district to confirm school assignments for this home.


Get pre-qualified for a loan
At Zillow Home Loans, we can pre-qualify you in as little as 5 minutes with no impact to your credit score.An equal housing lender. NMLS #10287.
Sell for more on Zillow
Get a Zillow Showcase℠ listing at no additional cost and you could sell for .
$309,100
2% more
+$6,182
With Zillow Showcase(estimated)
$315,282
- North Carolina
- Rutherford County
- Chimney Rock
- 28746
- 452 Terrace Dr
Nearby cities
Nearby zip codes
Other Chimney Rock Topics
