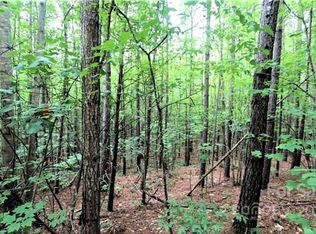
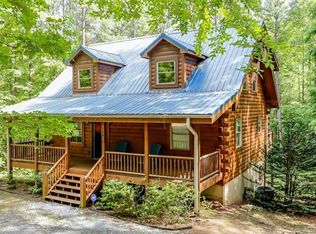
New construction Blue Ridge Log Cabin conveniently located in private Deer Run at Lake Lure Subdivision. Conveniently located only 4 miles from the water's edge of Lake Lure itself. Two bedrooms, 2 full baths, kitchen and living room with dining area all on the main level. The kitchen and both bathrooms have black onyx granite counter tops, and kitchen has all stainless steel appliances. The stove, microwave, refrigerator and dishwasher are included with the sale of the house. The living room has a gas log fireplace with stacked stone. Fuel tank is leased. The full unfinished basement is plumbed for a third bath. The 3 Bedroom septic permit will allow for future expansion in the basement. The washer and dryer hookup is located in the basement. There is an 8 foot wide deck on the back of the house. Yearly dues is $375.00 for road maintenance. Vacation rentals allowed. Convenient to Chimney Rock State Park and many points of interest in Western NC. Seller has furnished the house with all new furniture and accessories so that it will be ready for use as a turn-key vacation rental. New bedroom, living room and dining furniture added. New linens, rugs, and lamps added. The kitchen is stocked with new dishes, pots and pans, flatware, and other accessories.
Active
Price cut: $3 (9/10)
$398,497
132 Chasewood Dr, Rutherfordton, NC 28139
2beds
1,030sqft
Modular
Built in 2024
1.79 Acres Lot
$-- Zestimate®
$387/sqft
$31/mo HOA
What's special
Two bedrooms
- 1258 days
- 243
- 7
Zillow last checked:
Listing updated:
Listed by:
Dorothy Barnett DotBarnett9@gmail.com,
Dot Jarrett Realty
Source: Canopy MLS as distributed by MLS GRID,MLS#: 4020270
Facts & features
Interior
Bedrooms & bathrooms
- Bedrooms: 2
- Bathrooms: 2
- Full bathrooms: 2
- Main level bedrooms: 2
Primary bedroom
- Features: Ceiling Fan(s), Walk-In Closet(s)
- Level: Main
- Area: 228.06 Square Feet
- Dimensions: 18' 0" X 12' 8"
Bedroom s
- Features: Ceiling Fan(s)
- Level: Main
- Area: 161.54 Square Feet
- Dimensions: 12' 9" X 12' 8"
Kitchen
- Level: Main
- Area: 139.5 Square Feet
- Dimensions: 15' 6" X 9' 0"
Living room
- Level: Main
- Area: 244.91 Square Feet
- Dimensions: 19' 4" X 12' 8"
Heating
- Central, Electric, Heat Pump
Cooling
- Ceiling Fan(s), Central Air, Electric, Heat Pump
Appliances
- Included: Dishwasher, Disposal, Electric Cooktop, Electric Oven, Electric Range, Electric Water Heater, Ice Maker, Microwave, Refrigerator
- Laundry: Electric Dryer Hookup, In Basement, Inside, Lower Level, Washer Hookup
Features
- Attic Other, Pantry, Walk-In Closet(s)
- Flooring: Wood
- Doors: French Doors
- Windows: Insulated Windows
- Basement: Bath/Stubbed,Daylight,Exterior Entry,Full,Interior Entry,Unfinished,Walk-Out Access,Walk-Up Access
- Attic: Other
- Fireplace features: Gas Log, Gas Unvented, Living Room, Propane, Other - See Remarks
Interior area
- Total structure area: 1,030
- Total interior livable area: 1,030 sqft
- Finished area above ground: 1,030
- Finished area below ground: 0
Property
Parking
- Total spaces: 4
- Parking features: Driveway
- Uncovered spaces: 4
- Details: House has a circular driveway and has room for more than two cars.
Features
- Levels: One
- Stories: 1
- Entry location: Main
- Patio & porch: Covered, Deck, Front Porch
- Waterfront features: Other - See Remarks
- Body of water: Lake Lure
Lot
- Size: 1.79 Acres
- Features: Private, Sloped
Details
- Additional structures: None
- Parcel number: 1637999
- Zoning: Res
- Special conditions: Standard
- Horse amenities: Other - See Remarks, None
Construction
Type & style
- Home type: SingleFamily
- Architectural style: Cabin
- Property subtype: Modular
Materials
- Log
Condition
- New construction: Yes
- Year built: 2024
Details
- Builder model: Blue Ridge Log Cabin Carolina I
- Builder name: Ridgeline Log Homes, Inc.
Utilities & green energy
- Sewer: Septic Needed, Other - See Remarks
- Water: Well Needed, Other - See Remarks
- Utilities for property: Propane, Satellite Internet Available, Underground Utilities
Community & HOA
Community
- Features: None
- Security: Smoke Detector(s)
- Subdivision: Deer Run at Lake Lure
HOA
- Has HOA: Yes
- HOA fee: $375 annually
- HOA name: Alan C. Tanner
- HOA phone: 561-718-7504
Location
- Region: Rutherfordton
- Elevation: 1500 Feet
Financial & listing details
- Price per square foot: $387/sqft
- Tax assessed value: $20,000
- Date on market: 4/13/2023
- Cumulative days on market: 1258 days
- Listing terms: Conventional,FHA,VA Loan
- Road surface type: Gravel
Estimated market value
Not available
Estimated sales range
Not available
Not available
Price history
| Date | Event | Price |
|---|---|---|
| 9/10/2026 | Price change | $398,4970%$387/sqft |
Source:  Canopy MLS as distributed by MLS GRID #4020270 Report a problem Canopy MLS as distributed by MLS GRID #4020270 Report a problem | ||
| 8/27/2026 | Price change | $398,500+3.4%$387/sqft |
Source: Canopy MLS as distributed by MLS GRID #4020270 Report a problem | ||
| 8/19/2026 | Price change | $385,500-0.1%$374/sqft |
Source: Canopy MLS as distributed by MLS GRID #4020270 Report a problem | ||
| 7/15/2026 | Price change | $385,900-0.8%$375/sqft |
Source: Canopy MLS as distributed by MLS GRID #4020270 Report a problem | ||
| 5/22/2026 | Listed for sale | $389,000-0.1%$378/sqft |
Source: Canopy MLS as distributed by MLS GRID #4020270 Report a problem | ||
| 9/3/2025 | Price change | $389,500-1.4%$378/sqft |
Source: Canopy MLS as distributed by MLS GRID #4020270 Report a problem | ||
| 3/15/2025 | Listed for sale | $395,000-0.9%$383/sqft |
Source: Canopy MLS as distributed by MLS GRID #4020270 Report a problem | ||
| 7/19/2024 | Listed for sale | $398,500-0.3%$387/sqft |
Source: Canopy MLS as distributed by MLS GRID #4020270 Report a problem | ||
| 4/13/2023 | Listed for sale | $399,500$388/sqft |
Source: Canopy MLS as distributed by MLS GRID #CAR4020270 Report a problem | ||
Public tax history
Tax history is unavailable.
Monthly payment
Est. payment
Payment breakdown
Explore the cost of this home by adjusting the details. Changes won't be saved.Climate risks
Neighborhood: 28139
Nearby schools
Schools provided by the listing agent
- Elementary: Lake Lure Classical Academy
- Middle: Lake Lure Classical Academy
- High: Lake Lure Classical Academy
Source: Canopy MLS as distributed by MLS GRID. This data may not be complete. We recommend contacting the local school district to confirm school assignments for this home.
Similar homes
- $392,0003 bd2 ba1.2k sqft409 N Dakota Dr #307, Rutherfordton, NC 28139For Sale

 MLS ID #4413730, Ann Ferguson, Ferguson Real Estate & Associates. Canopy MLS as distributed by MLS GRID
 - $362,0002 bd2 ba1.1k sqft740 Justice Dr, Lake Lure, NC 28746For Sale
 MLS ID #4381493, Charles Moore, Keller Williams Professionals. Canopy MLS as distributed by MLS GRID
 - $379,9002 bd2 ba1.1k sqft263 O'Messersmith Rd, Lake Lure, NC 28746For Sale
 MLS ID #4389276, Mariah Leahy, Premier Sotheby’s International Realty. Canopy MLS as distributed by MLS GRID
 - $378,9002 bd2 ba1.2k sqft480 Rivercrest Pkwy #1, Rutherfordton, NC 28139For Sale
 MLS ID #4358989, Adrienne Reilly, NorthGroup Real Estate LLC. Canopy MLS as distributed by MLS GRID
 - $319,5003 bd1 ba1.2k sqft683 McDaniel Rd, Lake Lure, NC 28746For SaleMLS ID #4422885, David Brown, 4 Seasons Homes and Land, Inc. Canopy MLS as distributed by MLS GRID
- $358,0003 bd2 ba1.2k sqft248 Bible School Rd, Lake Lure, NC 28746For SaleMLS ID #4358207, Tara Nelon, Pinnacle Sothebys International Realty. Canopy MLS as distributed by MLS GRID
- $345,0003 bd2 ba1.2k sqft194 Long Ridge Dr, Lake Lure, NC 28746For SaleMLS ID #4411336, Caleb Pohlman, WEICHERT, Realtors - Unlimited. Canopy MLS as distributed by MLS GRID
- $399,0003 bd2 ba1.3k sqft119 Celestial Way, Mill Spring, NC 28756For SaleMLS ID #4328281, Marla Machado, Howard Hanna Beverly-Hanks, Lake Lure. Canopy MLS as distributed by MLS GRID
- $299,0003 bd2 ba1k sqft242 Whitney Blvd, Lake Lure, NC 28746For SaleMLS ID #4414218, Mary Owensby, Asheworth Group WNC Real Estate LLC. Canopy MLS as distributed by MLS GRID
- $319,9003 bd2 ba1.3k sqft101 Cove Creek Dr, Rutherfordton, NC 28139For SaleMLS ID #4365717, Kristen Greene, Main Street Realty Group LLC. Canopy MLS as distributed by MLS GRID
- $429,9002 bd2 ba1.5k sqft132 Rumbling Bald Rd, Lake Lure, NC 28746For SaleMLS ID #4385835, Michael Zerressen, Rumbling Bald Real Estate. Canopy MLS as distributed by MLS GRID
- $430,0003 bd2 ba1.2k sqft456 Youngs Mountain Dr, Lake Lure, NC 28746For SaleMLS ID #4356097, Debbie Cates, Rumbling Bald Real Estate. Canopy MLS as distributed by MLS GRID
- $365,9001 bd1 ba646 sqft203 Victory Pass Ln, Rutherfordton, NC 28139For SaleMLS ID #4422157, Adrienne Reilly, NorthGroup Real Estate LLC. Canopy MLS as distributed by MLS GRID
- $339,0002 bd2 ba1.1k sqft120 Sasafras Rdg, Rutherfordton, NC 28139For SaleMLS ID #4405023, Nathan Goddard, Casey Group Real Estate NC LLC. Canopy MLS as distributed by MLS GRID
- $374,0002 bd1 ba1.2k sqft202 Boys Camp Rd, Lake Lure, NC 28746For SaleMLS ID #4386977, Mariah Leahy, Premier Sotheby’s International Realty. Canopy MLS as distributed by MLS GRID
- $375,0003 bd2 ba1.2k sqft216 Paradise Falls Rd, Hendersonville, NC 28792For SaleMLS ID #4379597, Doug King, Mark White And Associates. Canopy MLS as distributed by MLS GRID
- $375,0002 bd2 ba1.4k sqft1795 McKenzie Way N #505, Old Fort, NC 28762For SaleMLS ID #4419925, Jeannie Conner, Greybeard Realty Old Fort Office. Canopy MLS as distributed by MLS GRID
- $439,0002 bd2 ba1k sqft2428 Old Fort Sugar Hill Rd, Old Fort, NC 28762For SaleMLS ID #4414542, Ben (Chip) Craig, GreyBeard Realty. Canopy MLS as distributed by MLS GRID
- $449,0002 bd2 ba1.2k sqft107 N Dakota Dr, Rutherfordton, NC 28139For SaleMLS ID #4374833, Laura Flores, NextHome WNC Realty. Canopy MLS as distributed by MLS GRID
- $595,0002 bd2 ba1.4k sqft1050 Buffalo Shoals Rd, Lake Lure, NC 28746For SaleMLS ID #4418595, Jenn Saltouros, Howard Hanna Beverly-Hanks, Lake Lure. Canopy MLS as distributed by MLS GRID
