Charming ranch-style brick home nestled on 1.10 level acres in Marion! This well-maintained 3-bedroom, 1-bath home offers comfortable one-level living with a spacious layout and timeless character. Step inside to find a cozy living area featuring a wood-burning fireplace, beautiful hardwood flooring, and plenty of natural light throughout. The kitchen offers abundant cabinet space, a pantry, and an inviting dining area perfect for everyday living.
Enjoy peaceful outdoor living with a covered front porch, side porch, fire pit area, and open yard offering plenty of space for gardening, play, or entertaining. Additional features include insulated windows, natural gas heat, well water, septic, wired internet availability, and a storage building for extra convenience. Situated on a cleared corner lot with mountain foothill surroundings, this property combines country charm with accessibility.
Conveniently located just a short drive to Marion, shopping, dining, and everyday amenities, this move-in ready home is full of potential and ready for its next owner! Schedule your showing today.
Active
$250,000
333 Chapel Hill Church Loop, Marion, NC 28752
3beds
1,025sqft
:
Get pre-qualified$1,485/mo
Single Family Residence
Built in 1960
1.1 Acres Lot
$238,900 Zestimate®
$244/sqft
$-- HOA
What's special
Comfortable one-level livingMountain foothill surroundingsWood-burning fireplaceSide porchCovered front porchCleared corner lotRanch-style brick home
- 37 days |
- 763 |
- 50 |
Likely to sell faster than
Zillow last checked:
Listing updated:
Listed by:
Whitney Willey 828-559-2121,
RE/MAX Living
Source: Canopy MLS as distributed by MLS GRID,MLS#: 4391151
Facts & features
Interior
Bedrooms & bathrooms
- Bedrooms: 3
- Bathrooms: 1
- Full bathrooms: 1
- Main level bedrooms: 3
Primary bedroom
- Level: Main
Heating
- Natural Gas
Cooling
- Wall Unit(s)
Appliances
- Included: Dishwasher, Electric Cooktop, Electric Oven, Electric Range, Electric Water Heater, ENERGY STAR Qualified Refrigerator, Exhaust Fan, Freezer
- Laundry: Electric Dryer Hookup, Utility Room, Main Level, Outside, Washer Hookup
Features
- Pantry
- Flooring: Carpet, Tile, Wood
- Doors: Screen Door(s)
- Windows: Insulated Windows
- Has basement: No
- Fireplace features: Family Room, Living Room, Wood Burning
Interior area
- Total structure area: 1,025
- Total interior livable area: 1,025 sqft
- Finished area above ground: 1,025
- Finished area below ground: 0
Property
Parking
- Parking features: Driveway
- Has uncovered spaces: Yes
Accessibility
- Accessibility features: Two or More Access Exits, No Interior Steps
Features
- Levels: One
- Stories: 1
- Patio & porch: Covered, Front Porch, Side Porch
- Exterior features: Fire Pit, Storage
Lot
- Size: 1.1 Acres
- Features: Cleared, Corner Lot, Level, Open Lot
Details
- Additional structures: Other
- Parcel number: 171002662309
- Zoning: R1
- Special conditions: Standard
Construction
Type & style
- Home type: SingleFamily
- Property subtype: Single Family Residence
Materials
- Brick Full
- Foundation: Crawl Space
Condition
- New construction: No
- Year built: 1960
Utilities & green energy
- Sewer: Septic Installed
- Water: Well
- Utilities for property: Cable Connected, Electricity Connected, Wired Internet Available
Community & HOA
Community
- Features: Playground
- Security: Smoke Detector(s)
- Subdivision: None
Location
- Region: Marion
- Elevation: 1000 Feet
Financial & listing details
- Price per square foot: $244/sqft
- Tax assessed value: $82,350
- Annual tax amount: $588
- Date on market: 6/17/2026
- Cumulative days on market: 37 days
- Listing terms: Cash,Conventional,FHA,USDA Loan,VA Loan
- Electric utility on property: Yes
- Road surface type: Gravel
Estimated market value
$238,900
$227,000 - $251,000
$1,452/mo
Price history
| Date | Event | Price |
|---|---|---|
| 6/17/2026 | Listed for sale | $250,000+84.5%$244/sqft |
Source:  Canopy MLS as distributed by MLS GRID #4391151 Report a problem Canopy MLS as distributed by MLS GRID #4391151 Report a problem | ||
| 12/2/2020 | Sold | $135,500+4.3%$132/sqft |
Source: Canopy MLS as distributed by MLS GRID #3671594 Report a problem | ||
| 10/12/2020 | Pending sale | $129,900$127/sqft |
Source: Sarver Realty Group, LLC #3671594 Report a problem | ||
| 10/10/2020 | Listed for sale | $129,900+23.7%$127/sqft |
Source: Sarver Realty Group, LLC #3671594 Report a problem | ||
| 2/15/2008 | Sold | $105,000$102/sqft |
Source: Public Record Report a problem | ||
Public tax history
| Year | Property taxes | Tax assessment |
|---|---|---|
| 2025 | $588 | $82,350 |
| 2024 | $588 +3.3% | $82,350 |
| 2023 | $569 +1.1% | $82,350 +2.6% |
| 2022 | $563 +0.6% | $80,300 +0.6% |
| 2021 | $560 +0.5% | $79,800 |
| 2020 | $557 -98.7% | $79,800 +20.9% |
| 2017 | $42,285 +9900% | $66,020 |
| 2016 | $423 | $66,020 |
| 2014 | $423 +1.7% | $66,020 |
| 2013 | $416 | $66,020 |
| 2012 | -- | $66,020 |
Find assessor info on the county website
Monthly payment
Est. payment
Payment breakdown
Explore the cost of this home by adjusting the details. Changes won't be saved.Climate risks
Neighborhood: 28752
Nearby schools
GreatSchools rating
- 6/10Glenwood Elementary SchoolGrades: PK-5Distance: 2.9 mi
- 6/10East McDowell Junior High SchoolGrades: 6-8Distance: 2.5 mi
- 10/10McDowell Early CollegeGrades: 9-12Distance: 0.8 mi
Schools provided by the listing agent
- Elementary: Glenwood
- Middle: East McDowell
- High: McDowell
Source: Canopy MLS as distributed by MLS GRID. This data may not be complete. We recommend contacting the local school district to confirm school assignments for this home.
- $10,800-- bd-- ba-- sqftS Highway 221, MARION, NC 28752Off Market
- $104,9002 bd1 ba240 sqft290 Chapel Hill Church Loop, Marion, NC 28752Off Market
- $158,9003 bd1 ba1.2k sqft279 Chapel Hill Church Loop, Marion, NC 28752Off Market
- $22,0002 bd1 ba840 sqftS Highway 221, MARION, NC 28752Off Market
- $8,000-- bd-- ba-- sqftS Highway 221, MARION, NC 28752Off Market
- $144,0003 bd1 ba1.1k sqft277 Chapel Hill Church Loop, Marion, NC 28752Off Market
- $50,0002 bd1 ba1.1k sqft3065 Us Highway 221 S, Marion, NC 28752Sold
- $96,000-- bd-- ba-- sqft53 Jack Taylor Rd, Marion, NC 28752Off Market
A local agent can set up tours, give advice and negotiate with sellers.
A local lender can help you make sure your offer is ready when you are.
Similar homes
- $293,3003 bd2 ba1.4k sqft309 Morehead Rd, Marion, NC 28752For Sale
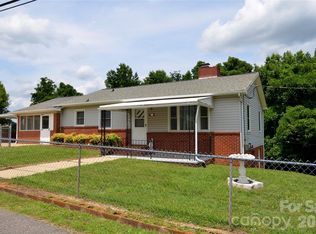
 MLS ID #4393785, Cecilia Reel, Mountain Lake Realty. Canopy MLS as distributed by MLS GRID
 - $220,0003 bd2 ba1.3k sqft35 2nd St, Marion, NC 28752For Sale
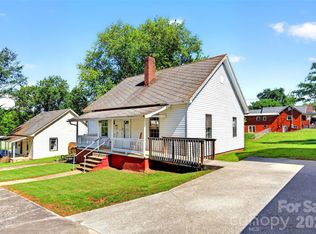 MLS ID #4376895, Kathy Rabb, Realty Group 1 LLC. Canopy MLS as distributed by MLS GRID
 - $230,0003 bd2 ba1.1k sqft771 Hoppy Tom Hollow Rd, Marion, NC 28752For Sale
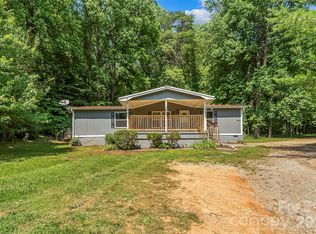 MLS ID #4391931, Emilie Burgin, ERA Live Moore. Canopy MLS as distributed by MLS GRID
 - $287,5002 bd2 ba1.1k sqft47 Johnson Dr, Marion, NC 28752New Construction
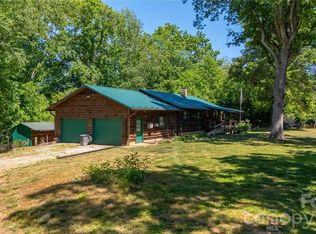 MLS ID #4386207, Joshua Huskins, Foxfire Real Estate, LLC. Canopy MLS as distributed by MLS GRID
 - $235,0002 bd1 ba936 sqft231 Stroud St, Marion, NC 28752For SaleMLS ID #4310386, Cecilia Reel, Mountain Lake Realty. Canopy MLS as distributed by MLS GRID
- $245,0002 bd1 ba949 sqft120 7th St #20, Marion, NC 28752For SaleMLS ID #4392013, Crystal Honeycutt, Mountain Lake Realty. Canopy MLS as distributed by MLS GRID
- $285,0002 bd2 ba1.1k sqft325 Dogwood Ln, Marion, NC 28752For SaleMLS ID #4392988, Tami Newman, ERA Live Moore. Canopy MLS as distributed by MLS GRID
- $280,0002 bd3 ba1k sqft295 Moore Dr, Marion, NC 28752For SaleMLS ID #4350011, Trinity French, Exit Realty Elite Properties. Canopy MLS as distributed by MLS GRID
- $199,0003 bd1 ba858 sqft276 Kathy St, Marion, NC 28752For SaleMLS ID #4399135, Kevin Proctor, Realty Group 1 LLC. Canopy MLS as distributed by MLS GRID
- $275,0002 bd2 ba1.1k sqft95 Short Dr, Marion, NC 28752For SaleMLS ID #4379904, Emily Bartlett, Emily Bartlett Real Estate. Canopy MLS as distributed by MLS GRID
- $199,9003 bd1 ba906 sqft212 Maple Ave, Marion, NC 28752For SaleMLS ID #4390839, Steve Jones, EXP Realty LLC. Canopy MLS as distributed by MLS GRID
- $199,0002 bd2 ba1.1k sqft80 Ridge St, Marion, NC 28752For SaleMLS ID #4393698, Stephanie Evans, Bloom Realty Group LLC. Canopy MLS as distributed by MLS GRID
- $275,0002 bd1 ba1.2k sqft4073 State Highway 226a, Marion, NC 28752For SaleMLS ID #4388176, Victoria Lyford, Weichert, Realtors - Team Metro. Canopy MLS as distributed by MLS GRID
- $200,0002 bd1 ba979 sqft622 Green Street Loop, Marion, NC 28752For SaleMLS ID #4394578, Debra Trivette, RE/MAX A-Team. Canopy MLS as distributed by MLS GRID
- $255,0003 bd1 ba1k sqft825 S Creek Rd, Nebo, NC 28761For SaleMLS ID #4386618, Tami Newman, ERA Live Moore. Canopy MLS as distributed by MLS GRID
- $239,0002 bd1 ba720 sqft83 E View St, Marion, NC 28752For SaleMLS ID #4376299, George Boghossian, Coldwell Banker Advantage. Canopy MLS as distributed by MLS GRID
- $269,0003 bd2 ba957 sqft76 Ed Sneed Dr, Marion, NC 28752For SaleMLS ID #4334495, Mathew Brown, Keller Williams Professionals. Canopy MLS as distributed by MLS GRID
- $215,0003 bd2 ba1.4k sqft966 Waites Hollifield Rd, Marion, NC 28752For SaleMLS ID #4364973, Kelly Pittman Jones, Proper Realty LLC. Canopy MLS as distributed by MLS GRID
- $319,9003 bd3 ba1.3k sqft628 Hidden View Loop, Marion, NC 28752For SaleMLS ID #4397253, Andrew Ledford, Realty Group 1 LLC. Canopy MLS as distributed by MLS GRID
- $199,9003 bd1 ba1.3k sqft573 Uptons Landing Rd #79, Marion, NC 28752For SaleMLS ID #4278162, Josh Wells, Asheville Realty Group. Canopy MLS as distributed by MLS GRID
