Discover the perfect blend of modern convenience and classic appeal in this stunningly renovated 2-bedroom, 1-bath residence located within the heart of the city limits. Previously remodeled down to the studs by the previous owner, this move-in-ready home offers a fresh, contemporary aesthetic paired with peace of mind. Step inside to find an inviting open-concept living space with brand-new flooring throughout. The heart of the house is the kitchen, thoughtfully designed with updated finishes and a spacious center island that serves as the perfect hub for both meal prep and casual dining. Energy efficiency is at the forefront of this property, boasting modern mini-split HVAC systems for personalized climate control in every room and a high-efficiency on-demand water heater. New roof installed in 2025 with a 15-year transferable warranty. Outdoor living is equally impressive, highlighted by a charming covered front porch ideal for your morning coffee and a fully fenced-in yard that provides a private sanctuary for relaxation or entertaining. Additional storage is provided by a convenient on-site building, ensuring plenty of space for all your needs. Schedule your showing today and experience this home for yourself!
Active
Price cut: $4.9K (7/6)
$245,000
120 7th St #20, Marion, NC 28752
2beds
949sqft
Single Family Residence
Built in 1915
0.2 Acres Lot
$-- Zestimate®
$258/sqft
$-- HOA
What's special
Charming covered front porchUpdated finishesSpacious center islandHigh-efficiency on-demand water heaterInviting open-concept living spaceBrand-new flooring throughout
- 32 days |
- 533 |
- 26 |
Zillow last checked:
Listing updated:
Listed by:
Crystal Honeycutt crystalhoneycutt15@gmail.com,
Mountain Lake Realty,
Cecilia Reel,
Mountain Lake Realty
Source: Canopy MLS as distributed by MLS GRID,MLS#: 4392013
Loading...
Facts & features
Interior
Bedrooms & bathrooms
- Bedrooms: 2
- Bathrooms: 1
- Full bathrooms: 1
- Main level bedrooms: 2
Primary bedroom
- Level: Main
Heating
- Ductless, Space Heater
Cooling
- Ductless
Appliances
- Included: Electric Range, Exhaust Hood, Refrigerator
- Laundry: Mud Room
Features
- Flooring: Laminate
- Has basement: No
Interior area
- Total structure area: 949
- Total interior livable area: 949 sqft
- Finished area above ground: 949
- Finished area below ground: 0
Property
Parking
- Parking features: Driveway
- Has uncovered spaces: Yes
Features
- Levels: One
- Stories: 1
- Patio & porch: Covered, Front Porch
- Exterior features: Storage
- Fencing: Full
Lot
- Size: 0.2 Acres
- Features: Level
Details
- Parcel number: l171217007413
- Zoning: R2
- Special conditions: Standard
Construction
Type & style
- Home type: SingleFamily
- Property subtype: Single Family Residence
Materials
- Wood
- Foundation: Crawl Space
- Roof: Metal
Condition
- New construction: No
- Year built: 1915
Utilities & green energy
- Sewer: Public Sewer
- Water: City
Community & HOA
Community
- Subdivision: Clinchfield Mfg
Location
- Region: Marion
Financial & listing details
- Price per square foot: $258/sqft
- Tax assessed value: $40,110
- Date on market: 6/15/2026
- Cumulative days on market: 32 days
- Listing terms: Cash,Conventional,FHA,USDA Loan,VA Loan
- Road surface type: Gravel, Paved
Estimated market value
Not available
Estimated sales range
Not available
$1,074/mo
Price history
| Date | Event | Price |
|---|---|---|
| 7/6/2026 | Price change | $245,000-2%$258/sqft |
Source:  Canopy MLS as distributed by MLS GRID #4392013 Report a problem Canopy MLS as distributed by MLS GRID #4392013 Report a problem | ||
| 6/15/2026 | Listed for sale | $249,900$263/sqft |
Source: Canopy MLS as distributed by MLS GRID #4392013 Report a problem | ||
Public tax history
Tax history is unavailable.
Monthly payment
Est. payment
Payment breakdown
Explore the cost of this home by adjusting the details. Changes won't be saved.Climate risks
Neighborhood: 28752
Nearby schools
GreatSchools rating
- 8/10Eastfield Elementary SchoolGrades: PK-5Distance: 0.7 mi
- 6/10East McDowell Junior High SchoolGrades: 6-8Distance: 0.4 mi
- 2/10McDowell High SchoolGrades: 9-12Distance: 2.3 mi
Schools provided by the listing agent
- Middle: East Middle
- High: McDowell
Source: Canopy MLS as distributed by MLS GRID. This data may not be complete. We recommend contacting the local school district to confirm school assignments for this home.
- $210,0002 bd1 ba892 sqft120 7th St, Marion, NC 28752Sold

- $---- bd-- ba-- sqft120 7th St, Marion, NC 28752Off Market
- $13,0802 bd1 ba832 sqft605 6th St, Black Mountain, NC 28711Off Market
- $114,2002 bd1 ba784 sqft121 7th St, Marion, NC 28752Off Market
- $89,4002 bd1 ba784 sqft133 7th St, Marion, NC 28752Off Market
- $23,3503 bd2 ba1k sqft23 Sixth C St, Marion, NC 28752Off Market
- $402,8005 bd3 ba2.7k sqft15 6th St, Marion, NC 28752Off Market
- $120,6002 bd1 ba940 sqft146 7th St, Marion, NC 28752Off Market
A local agent can set up tours, give advice and negotiate with sellers.
A local lender can help you make sure your offer is ready when you are.
Similar homes
- $250,0003 bd1 ba1k sqft333 Chapel Hill Church Loop, Marion, NC 28752For Sale
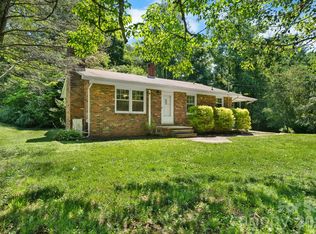
 MLS ID #4391151, Whitney Willey, RE/MAX Living. Canopy MLS as distributed by MLS GRID
 - $239,0002 bd1 ba720 sqft83 E View St, Marion, NC 28752For Sale
 MLS ID #4376299, George Boghossian, Coldwell Banker Advantage. Canopy MLS as distributed by MLS GRID
 - $199,0003 bd1 ba858 sqft276 Kathy St, Marion, NC 28752For Sale
 MLS ID #4399135, Kevin Proctor, Realty Group 1 LLC. Canopy MLS as distributed by MLS GRID
 - $285,0002 bd2 ba1.1k sqft325 Dogwood Ln, Marion, NC 28752For Sale
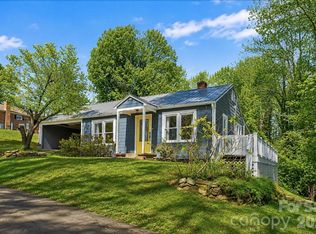 MLS ID #4392988, Tami Newman, ERA Live Moore. Canopy MLS as distributed by MLS GRID
 - $224,9002 bd1 ba959 sqft620 Rutherford Rd, Marion, NC 28752For SaleMLS ID #4396566, Fay Wright, Realty Group 1 LLC. Canopy MLS as distributed by MLS GRID
- $199,9003 bd1 ba906 sqft212 Maple Ave, Marion, NC 28752For SaleMLS ID #4390839, Steve Jones, EXP Realty LLC. Canopy MLS as distributed by MLS GRID
- $200,0003 bd2 ba1.3k sqft35 2nd St, Marion, NC 28752For SaleMLS ID #4376895, Kathy Rabb, Realty Group 1 LLC. Canopy MLS as distributed by MLS GRID
- $199,0002 bd2 ba1.1k sqft80 Ridge St, Marion, NC 28752For SaleMLS ID #4393698, Stephanie Evans, Bloom Realty Group LLC. Canopy MLS as distributed by MLS GRID
- $235,0002 bd1 ba936 sqft231 Stroud St, Marion, NC 28752For SaleMLS ID #4310386, Cecilia Reel, Mountain Lake Realty. Canopy MLS as distributed by MLS GRID
- $280,0002 bd3 ba1k sqft295 Moore Dr, Marion, NC 28752For SaleMLS ID #4350011, Trinity French, Exit Realty Elite Properties. Canopy MLS as distributed by MLS GRID
- $230,0003 bd2 ba1.1k sqft771 Hoppy Tom Hollow Rd, Marion, NC 28752For SaleMLS ID #4391931, Emilie Burgin, ERA Live Moore. Canopy MLS as distributed by MLS GRID
- $200,0002 bd1 ba979 sqft622 Green Street Loop, Marion, NC 28752For SaleMLS ID #4394578, Debra Trivette, RE/MAX A-Team. Canopy MLS as distributed by MLS GRID
- $287,5002 bd2 ba1.1k sqft47 Johnson Dr, Marion, NC 28752New ConstructionMLS ID #4386207, Joshua Huskins, Foxfire Real Estate, LLC. Canopy MLS as distributed by MLS GRID
- $199,9992 bd2 ba1.2k sqft75 Laurelwood Dr #97, Marion, NC 28752For SaleMLS ID #4400780, Whitney Willey, RE/MAX Living. Canopy MLS as distributed by MLS GRID
- $199,9003 bd1 ba1.3k sqft573 Uptons Landing Rd #79, Marion, NC 28752For SaleMLS ID #4278162, Josh Wells, Asheville Realty Group. Canopy MLS as distributed by MLS GRID
- $260,0003 bd1 ba1k sqft84 E Hunt Dr, Nebo, NC 28761For SaleMLS ID #4387996, Kaitlyn Kelley, Rhonda Silver Real Estate Group LLC. Canopy MLS as distributed by MLS GRID
- $319,9003 bd3 ba1.3k sqft628 Hidden View Loop, Marion, NC 28752For SaleMLS ID #4397253, Andrew Ledford, Realty Group 1 LLC. Canopy MLS as distributed by MLS GRID
- $275,0002 bd1 ba1.2k sqft4073 State Highway 226a, Marion, NC 28752For SaleMLS ID #4388176, Victoria Lyford, Weichert, Realtors - Team Metro. Canopy MLS as distributed by MLS GRID
- $259,9003 bd3 ba1.2k sqft17 Meredith Ln, Marion, NC 28752For SaleMLS ID #4249999, Dennis Whitson, Whitson Realty. Canopy MLS as distributed by MLS GRID
- $269,0003 bd2 ba957 sqft76 Ed Sneed Dr, Marion, NC 28752For SaleMLS ID #4334495, Mathew Brown, Keller Williams Professionals. Canopy MLS as distributed by MLS GRID
