ENJOY THE COMFORT of one level living in a well established neighborhood, offering nice clubhouse, pool, social gatherings, weekly lawn maintenance, trash pickup and termite contracts for all units. Plus more, included in the very affordable home owners association dues. This warm & inviting home is nestled in mature hardwoods and has plenty of room for family & guests. Great floor plan includes large living room, primary bedroom with full bath & walk in closet, 2nd bedroom with walk in closet, hall bath and sun room. The well equipped kitchen with pantry & storage closet, opens to dining area. Living room opens into the multi-use sun room that leads to the covered back patio overlooking the well manicured back lawn. Oversized single car garage with pull down attic and very large storage closet complete this beautiful home.
Active
$215,000
112 Holly Ct, Bostic, NC 28018
2beds
1,350sqft
Townhouse
Built in 1989
0.05 Acres Lot
$-- Zestimate®
$159/sqft
$120/mo HOA
What's special
Mature hardwoodsSun roomWell manicured back lawnWarm and inviting homeMulti-use sun roomDining areaCovered back patio
- 377 days
- 125
- 3
Zillow last checked:
Listing updated:
Listed by:
Connie Hicks conniehicks650@gmail.com,
Matheny Real Estate
Source: Canopy MLS as distributed by MLS GRID,MLS#: 4309584
Facts & features
Interior
Bedrooms & bathrooms
- Bedrooms: 2
- Bathrooms: 2
- Full bathrooms: 2
- Main level bedrooms: 2
Primary bedroom
- Features: Ceiling Fan(s), En Suite Bathroom, Walk-In Closet(s)
- Level: Main
Bedroom s
- Features: Walk-In Closet(s)
- Level: Main
Bathroom full
- Level: Main
Dining area
- Level: Main
Kitchen
- Features: Built-in Features, See Remarks
- Level: Main
Living room
- Level: Main
Sunroom
- Level: Main
Heating
- Heat Pump
Cooling
- Heat Pump
Appliances
- Included: Dishwasher, Electric Range, Microwave, Refrigerator
- Laundry: Electric Dryer Hookup, Laundry Closet
Features
- Has basement: No
Interior area
- Total structure area: 1,350
- Total interior livable area: 1,350 sqft
- Finished area above ground: 1,350
- Finished area below ground: 0
Property
Parking
- Total spaces: 1
- Parking features: Driveway, Attached Garage, Garage on Main Level
- Attached garage spaces: 1
- Has uncovered spaces: Yes
Features
- Levels: One
- Stories: 1
- Entry location: Main
- Patio & porch: Covered, Front Porch, Patio
- Exterior features: Lawn Maintenance, Other - See Remarks
- Pool features: Community
Lot
- Size: 0.05 Acres
- Features: Corner Lot, Cul-De-Sac, Level, Wooded
Details
- Parcel number: 1610722
- Zoning: R1
- Special conditions: Standard
Construction
Type & style
- Home type: Townhouse
- Property subtype: Townhouse
Materials
- Vinyl
- Foundation: Slab
Condition
- New construction: No
- Year built: 1989
Utilities & green energy
- Sewer: Septic Installed
- Water: Public
Community & HOA
Community
- Features: Clubhouse
- Subdivision: Eastwood Village
HOA
- Has HOA: Yes
- HOA fee: $120 monthly
Location
- Region: Bostic
Financial & listing details
- Price per square foot: $159/sqft
- Tax assessed value: $221,700
- Date on market: 10/6/2025
- Cumulative days on market: 559 days
- Listing terms: Cash,Conventional
- Road surface type: Concrete, Paved
Estimated market value
Not available
Estimated sales range
Not available
Not available
Price history
| Date | Event | Price |
|---|---|---|
| 9/2/2026 | Listed for sale | $215,000-20.4%$159/sqft |
Source:  Canopy MLS as distributed by MLS GRID #4309584 Report a problem Canopy MLS as distributed by MLS GRID #4309584 Report a problem | ||
| 2/23/2026 | Price change | $270,000-8.5%$200/sqft |
Source: Canopy MLS as distributed by MLS GRID #4309584 Report a problem | ||
| 10/6/2025 | Listed for sale | $295,000-7.8%$219/sqft |
Source: Canopy MLS as distributed by MLS GRID #4309584 Report a problem | ||
| 7/12/2025 | Listing removed | $320,000$237/sqft |
Source: Canopy MLS as distributed by MLS GRID #4211175 Report a problem | ||
| 1/12/2025 | Listed for sale | $320,000+75.8%$237/sqft |
Source: Canopy MLS as distributed by MLS GRID #4211175 Report a problem | ||
| 9/10/2019 | Sold | $182,000$135/sqft |
Source: Public Record Report a problem | ||
Public tax history
| Year | Property taxes | Tax assessment |
|---|---|---|
| 2025 | -- | $221,700 |
| 2024 | -- | $221,700 |
| 2023 | $1,214 | $221,700 +41.7% |
| 2022 | -- | $156,500 |
| 2021 | $1,075 +0.7% | $156,500 |
| 2020 | $1,068 | $156,500 |
| 2019 | -- | $156,500 +33.8% |
| 2018 | $792 | $117,000 |
| 2016 | $792 | $117,000 |
| 2013 | $792 | $117,000 |
| 2012 | -- | $117,000 |
| 2011 | -- | $117,000 -6.8% |
| 2010 | -- | $125,500 |
| 2009 | -- | $125,500 |
Find assessor info on the county website
Monthly payment
Est. payment
Payment breakdown
Explore the cost of this home by adjusting the details. Changes won't be saved.Climate risks
Neighborhood: 28018

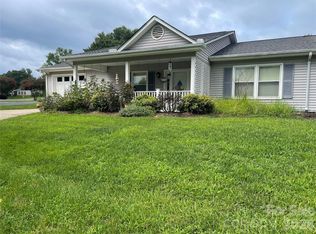
Similar homes
- $249,0002 bd2 ba1.3k sqft127 Holly Ct, Bostic, NC 28018For Sale

 MLS ID #4411628, Caleb Pohlman, WEICHERT, Realtors - Unlimited. Canopy MLS as distributed by MLS GRID
 - $239,0003 bd2 ba1.3k sqft250 Eastwood Village Dr, Bostic, NC 28018For Sale
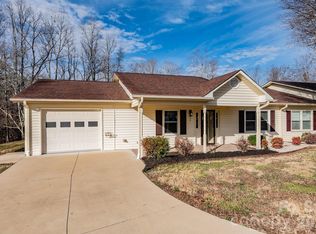 MLS ID #4341650, Megan Brandle, Washburn Real Estate, Inc.. Canopy MLS as distributed by MLS GRID
 - $209,5003 bd2 ba1.5k sqft299 Ellenboro Henrietta Rd, Ellenboro, NC 28040For Sale
 MLS ID #4396016, Emily Macon, Robert Greene Real Estate, Inc. Canopy MLS as distributed by MLS GRID
 - $202,5002 bd1 ba733 sqft3392 Pearidge Rd, Bostic, NC 28018For Sale
 MLS ID #4414530, Nicole Palmer, Realty Executives of Hickory. Canopy MLS as distributed by MLS GRID
 - $199,9003 bd2 ba1.4k sqft170 Franklin Dr, Forest City, NC 28043For SaleMLS ID #4431691, Kristen Greene, Main Street Realty Group LLC. Canopy MLS as distributed by MLS GRID
- $209,9003 bd2 ba1.5k sqft113 Kings Dr #3 & 4, Forest City, NC 28043For SaleMLS ID #4378463, Debbie Hughes, NorthGroup Real Estate LLC. Canopy MLS as distributed by MLS GRID
- $208,0003 bd2 ba1.8k sqft163 Barkley Dr, Mooresboro, NC 28114For SaleMLS ID #4432129, Nick Huscroft, Chosen Realty of NC LLC. Canopy MLS as distributed by MLS GRID
- $215,0002 bd1 ba1.7k sqft257 Maryland Dr, Forest City, NC 28043For SaleMLS ID #4390677, Jody Key, Purple Martin Realty, Inc.. Canopy MLS as distributed by MLS GRID
- $223,0003 bd2 ba1.4k sqft473 Boss Moore Rd, Ellenboro, NC 28040For SaleMLS ID #4401988, Ann Ferguson, Ferguson Real Estate & Associates. Canopy MLS as distributed by MLS GRID
- $240,0003 bd2 ba1k sqft450 Washington St, Forest City, NC 28043For SaleMLS ID #4374908, Tara Bayne, Howard Hanna Beverly-Hanks. Canopy MLS as distributed by MLS GRID
- $225,0003 bd2 ba1.5k sqft784 Big Level Rd, Mill Spring, NC 28756For SaleMLS ID #4430792, Greg Eskritt, NextHome Partners. Canopy MLS as distributed by MLS GRID
- $185,0002 bd1 ba720 sqft579 Hollis Rd, Hollis, NC 28040For SaleMLS ID #4422930, Robert Pressley, Weichert Realtors Mountain Executives. Canopy MLS as distributed by MLS GRID
- $215,0003 bd1 ba1.2k sqft141 Edwards St, Rutherfordton, NC 28139For SaleMLS ID #4419457, Bo Elliott, Odean Keever & Associates, Inc.. Canopy MLS as distributed by MLS GRID
- $220,0003 bd1 ba1.3k sqft1677 Us Highway 221a, Forest City, NC 28043For SaleMLS ID #4340129, Sandy Campbell, 4 Seasons Homes and Land, Inc. Canopy MLS as distributed by MLS GRID
- $249,9004 bd3 ba1.7k sqft189 Westwood Dr, Forest City, NC 28043For SaleMLS ID #4417322, Ronnie Porter, Porter's Real Estate. Canopy MLS as distributed by MLS GRID
- $265,0003 bd2 ba1.5k sqft649 Pine Street Ext, Forest City, NC 28043For SaleMLS ID #4366427, Ann Ferguson, Ferguson Real Estate & Associates. Canopy MLS as distributed by MLS GRID
- $249,9003 bd2 ba1.7k sqft229 Riverhills Dr, Forest City, NC 28043For SaleMLS ID #4341560, Tasheenia Bennett, EXP Realty LLC Mooresville. Canopy MLS as distributed by MLS GRID
- $265,0003 bd2 ba1.5k sqft1749 Oak Grove Church Rd, Ellenboro, NC 28040For SaleMLS ID #4419075, Jaime Harrill, Hometown Real Estate. Canopy MLS as distributed by MLS GRID
- $187,5002 bd1 ba1.1k sqft319 Jm Lovelace Rd #111, Ellenboro, NC 28040For SaleMLS ID #4378591, Beth Helton, One Community Real Estate. Canopy MLS as distributed by MLS GRID
- $225,0002 bd2 ba1.2k sqft118-1 Lattimore St, Shelby, NC 28150For SaleMLS ID #4432849, Myra Wilson, Clay & Associates Real Estate. Canopy MLS as distributed by MLS GRID
