Well Maintained 4 Bedroom, 3 Full Bathroom one level Brick Ranch with a level yard located on a lovely street near Walking Trail, Golf Course, Tri City Mall, Downtown and all Forest City Eateries. All shopping within 5 minutes of your door. This home features a split floor plan with 3 bedroom and 2 baths in main area of home and a 1 bedroom 1 bath with walk in closet that has its own separate entrance usable as an in-law suite or home office. Pretty original hard wood floors are in the living room, hallway and 3 bedrooms. This home has a very versatile and functional floor plan. Nice large rooms, pretty kitchen and baths, metal roof, 1 outbuilding, double carport and easy one level living are what you will find in this home.
Active
$269,900
189 Westwood Dr, Forest City, NC 28043
4beds
1,745sqft
Single Family Residence
Built in 1962
0.42 Acres Lot
$262,500 Zestimate®
$155/sqft
$-- HOA
What's special
Level yardEasy one level livingDouble carportNice large roomsSplit floor planPretty kitchen and bathsMetal roof
- 12 days
- 373
- 23
Zillow last checked:
Listing updated:
Listed by:
Ronnie Porter SOLD@NCTV.com,
Porter's Real Estate
Source: Canopy MLS as distributed by MLS GRID,MLS#: 4417322
Facts & features
Interior
Bedrooms & bathrooms
- Bedrooms: 4
- Bathrooms: 3
- Full bathrooms: 3
- Main level bedrooms: 4
Primary bedroom
- Level: Main
Heating
- Heat Pump, Oil
Cooling
- Heat Pump
Appliances
- Included: Electric Cooktop, Electric Water Heater, Refrigerator, Wall Oven
- Laundry: Electric Dryer Hookup, In Kitchen, Washer Hookup
Features
- Flooring: Carpet, Tile, Vinyl, Wood
- Doors: Insulated Door(s), Mirrored Closet Door(s)
- Windows: Insulated Windows
- Has basement: No
Interior area
- Total structure area: 1,745
- Total interior livable area: 1,745 sqft
- Finished area above ground: 1,745
- Finished area below ground: 0
Property
Parking
- Total spaces: 6
- Parking features: Detached Carport, Driveway
- Carport spaces: 2
- Uncovered spaces: 4
Features
- Levels: One
- Stories: 1
- Patio & porch: Front Porch
Lot
- Size: 0.42 Acres
- Features: Level
Living quarters
- Secondary features: Interior Connected,Main Level,Room w/ Private Bath,Separate Entrance
Details
- Additional structures: Outbuilding
- Parcel number: 423198
- Zoning: SFR
- Special conditions: Standard
Construction
Type & style
- Home type: SingleFamily
- Architectural style: Ranch
- Property subtype: Single Family Residence
Materials
- Brick Full
- Foundation: Crawl Space
- Roof: Metal
Condition
- New construction: No
- Year built: 1962
Utilities & green energy
- Sewer: Public Sewer
- Water: City
- Utilities for property: Cable Available
Community & HOA
Community
- Subdivision: None
Location
- Region: Forest City
- Elevation: 1000 Feet
Financial & listing details
- Price per square foot: $155/sqft
- Tax assessed value: $198,100
- Date on market: 8/22/2026
- Cumulative days on market: 12 days
- Listing terms: Cash,Conventional,FHA,FMHA,VA Loan
- Road surface type: Concrete, Paved
Estimated market value
$262,500
$249,000 - $276,000
$2,079/mo
Price history
| Date | Event | Price |
|---|---|---|
| 8/22/2026 | Listed for sale | $269,900+106%$155/sqft |
Source:  Canopy MLS as distributed by MLS GRID #4417322 Report a problem Canopy MLS as distributed by MLS GRID #4417322 Report a problem | ||
| 9/25/2019 | Listing removed | $131,000$75/sqft |
Source: Carolina Properties #3522753 Report a problem | ||
| 9/3/2019 | Pending sale | $131,000$75/sqft |
Source: Carolina Properties #3522753 Report a problem | ||
| 8/14/2019 | Price change | $131,000-3.7%$75/sqft |
Source: Carolina Properties #3522753 Report a problem | ||
| 6/25/2019 | Listed for sale | $136,000+74.4%$78/sqft |
Source: Carolina Properties #3522753 Report a problem | ||
| 2/12/2008 | Sold | $78,000$45/sqft |
Source: Public Record Report a problem | ||
Public tax history
| Year | Property taxes | Tax assessment |
|---|---|---|
| 2025 | -- | $198,100 |
| 2024 | $1,047 +0.5% | $198,100 |
| 2023 | $1,042 +41.5% | $198,100 +61.5% |
| 2022 | $736 +34.8% | $122,700 |
| 2021 | $546 | $122,700 |
| 2020 | -- | $122,700 |
| 2019 | -- | $122,700 +53.4% |
| 2018 | $359 | $80,000 |
| 2016 | $359 | $80,000 |
| 2013 | $359 | $80,000 |
| 2012 | -- | $80,000 +14.3% |
| 2011 | -- | $70,000 -11.5% |
| 2010 | -- | $79,100 |
| 2009 | -- | $79,100 |
Find assessor info on the county website
Monthly payment
Est. payment
Payment breakdown
Explore the cost of this home by adjusting the details. Changes won't be saved.Climate risks
Neighborhood: 28043
Nearby schools
Schools provided by the listing agent
- Elementary: Forest City-Dunbar
- Middle: East Middle
- High: East Rutherford
Source: Canopy MLS as distributed by MLS GRID. This data may not be complete. We recommend contacting the local school district to confirm school assignments for this home.
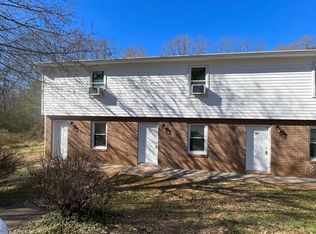
Similar homes
- $280,0003 bd2 ba2k sqft187 River Hills Dr, Forest City, NC 28043For Sale
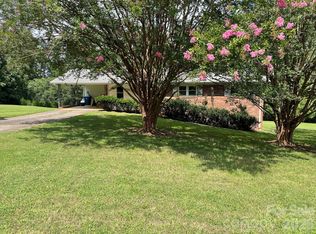
 MLS ID #4417386, Kathy Key, Purple Martin Realty, Inc.. Canopy MLS as distributed by MLS GRID
 - $267,0003 bd3 ba2.1k sqft139 Vista Dr, Forest City, NC 28043For Sale
 MLS ID #4395547, Ann Ferguson, Ferguson Real Estate & Associates. Canopy MLS as distributed by MLS GRID
 - $279,0004 bd2 ba1.9k sqft310 Horn Bottom Rd, Forest City, NC 28043For Sale
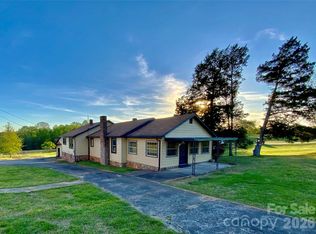 MLS ID #4368443, Jaime Harrill, Hometown Real Estate. Canopy MLS as distributed by MLS GRID
 - $287,0003 bd2 ba1.5k sqft649 Pine Street Ext, Forest City, NC 28043For Sale
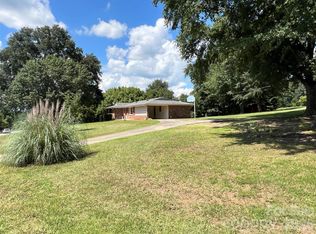 MLS ID #4366427, Ann Ferguson, Ferguson Real Estate & Associates. Canopy MLS as distributed by MLS GRID
 - $260,0002 bd1 ba1.1k sqft1264 Piney Ridge Rd, Forest City, NC 28043For SaleMLS ID #4412890, Pat Gray, Keller Williams Mtn Partners, LLC. Canopy MLS as distributed by MLS GRID
- $243,9002 bd1 ba1.7k sqft257 Maryland Dr, Forest City, NC 28043For SaleMLS ID #4390677, Jody Key, Purple Martin Realty, Inc.. Canopy MLS as distributed by MLS GRID
- $299,0003 bd2 ba1.6k sqft445 Old Caroleen Rd, Forest City, NC 28043For SaleMLS ID #4371993, Lola Barnes, Odean Keever & Associates, Inc.. Canopy MLS as distributed by MLS GRID
- $250,9003 bd2 ba1k sqft450 Washington St, Forest City, NC 28043For SaleMLS ID #4374908, Tara Bayne, Howard Hanna Beverly-Hanks. Canopy MLS as distributed by MLS GRID
- $275,0003 bd2 ba1.5k sqft1749 Oak Grove Church Rd, Ellenboro, NC 28040For SaleMLS ID #4419075, Jaime Harrill, Hometown Real Estate. Canopy MLS as distributed by MLS GRID
- $299,9003 bd2 ba1.4k sqft175 Scruggs Rd, Forest City, NC 28043For SaleMLS ID #4407906, Dotty Allen, Foothills Homes and Land, LLC. Canopy MLS as distributed by MLS GRID
- $249,9003 bd2 ba1.7k sqft229 Riverhills Dr, Forest City, NC 28043For SaleMLS ID #4341560, Tasheenia Bennett, EXP Realty LLC Mooresville. Canopy MLS as distributed by MLS GRID
- $219,9003 bd2 ba1.5k sqft113 Kings Dr #3 & 4, Forest City, NC 28043For SaleMLS ID #4378463, Debbie Hughes, NorthGroup Real Estate LLC. Canopy MLS as distributed by MLS GRID
- $270,0003 bd3 ba2.2k sqft1188 Us Highway 74 Hwy, Bostic, NC 28018For SaleMLS ID #4336054, Santina Abrams, RE/MAX Journey. Canopy MLS as distributed by MLS GRID
- $220,0003 bd1 ba1.3k sqft1677 Us Highway 221a, Forest City, NC 28043For SaleMLS ID #4340129, Sandy Campbell, Asheworth Group WNC Real Estate LLC. Canopy MLS as distributed by MLS GRID
- $219,0003 bd2 ba975 sqft617 Harris Henrietta Rd, Forest City, NC 28043For SaleMLS ID #4412895, Angie Bridges, Howard Hanna Beverly-Hanks. Canopy MLS as distributed by MLS GRID
- $299,0004 bd2 ba1.7k sqft130 Ridgeland Dr, Rutherfordton, NC 28139For SaleMLS ID #4398241, Debra Martin, Purple Martin Realty, Inc.. Canopy MLS as distributed by MLS GRID
- $249,9003 bd3 ba2.3k sqft236 Textile Ave, Spindale, NC 28160For SaleMLS ID #4413698, Kristen Greene, Main Street Realty Group LLC. Canopy MLS as distributed by MLS GRID
- $185,0002 bd3 ba1.4k sqft2300 Whitesides Rd, Forest City, NC 28043For SaleMLS ID #4414830, Kristen Greene, Main Street Realty Group LLC. Canopy MLS as distributed by MLS GRID
- $269,9003 bd2 ba1.4k sqft191 Thompson Rd, Rutherfordton, NC 28139For SaleMLS ID #4385123, Sherry Reavis, RE/MAX Journey. Canopy MLS as distributed by MLS GRID
- $284,9003 bd2 ba1.6k sqft184 Edwards St, Rutherfordton, NC 28139For SaleMLS ID #4396063, Courtney Houser, Colfax Home & Land, Co. Canopy MLS as distributed by MLS GRID
