This charming single-level 2-bedroom, 2-bath townhome offers the perfect blend of low-maintenance living, modern updates, and elegant details—without stairs or extensive upkeep.
Step inside to an inviting layout featuring a vaulted family room accentuated by a beautiful fandelier for both style and comfort. Plantation shutters grace the windows throughout the home adding timeless sophistication while providing excellent light control and privacy.
The kitchen is a standout with thoughtful upgrades like over-cabinet lighting that highlights your cabinetry and creates a warm ambiance—perfect for meal prep or entertaining. Adjacent, the dining room boasts classic wainscoting for a touch of refined character. Fresh newer paint and carpet give the entire interior a crisp, move-in-ready feel, complemented by updated faucets and lighting fixtures that add contemporary polish without excess.
Outside, enjoy a partially fenced backyard on a peaceful cul-de-sac lot—great for relaxing, gardening or simply unwinding in a quiet spot away from through traffic.
Recent major updates ensure peace of mind: a 2022 HVAC system and 2022 water heater mean efficient, reliable performance and peace of mind. The finished 1-car garage provides secure parking. This turn-key gem is ready for its new owners.
If you’re picturing cozy evenings under that sparkling chandelier or morning coffee in the serene backyard, this could be your ideal next home.
Shopping, Restaurants and Medical close by.
Active
Price cut: $10K (6/28)
$269,900
401 Holman Dr APT 4, Shelby, NC 28150
2beds
1,328sqft
:
Get pre-qualified$1,843/mo
Townhouse
Built in 1994
0.07 Acres Lot
$261,700 Zestimate®
$203/sqft
$196/mo HOA
What's special
Beautiful fandelierVaulted family roomPartially fenced backyardPeaceful cul-de-sac lotSerene backyardInviting layoutPlantation shutters
- 161 days |
- 94 |
- 4 |
Zillow last checked:
Listing updated:
Listed by:
Debra Palazzolo d.palazzolo@yahoo.com,
Southern Homes of the Carolinas, Inc
Source: Canopy MLS as distributed by MLS GRID,MLS#: 4350877
Facts & features
Interior
Bedrooms & bathrooms
- Bedrooms: 2
- Bathrooms: 2
- Full bathrooms: 2
- Main level bedrooms: 2
Primary bedroom
- Level: Main
Bedroom s
- Level: Main
Bathroom full
- Level: Main
Kitchen
- Level: Main
Laundry
- Level: Main
Living room
- Level: Main
Heating
- Heat Pump
Cooling
- Central Air
Appliances
- Included: Dishwasher, Gas Cooktop, Gas Water Heater, Microwave
- Laundry: Laundry Closet
Features
- Flooring: Carpet, Laminate, Tile
- Has basement: No
Interior area
- Total structure area: 1,328
- Total interior livable area: 1,328 sqft
- Finished area above ground: 1,328
- Finished area below ground: 0
Video & virtual tour
Property
Parking
- Total spaces: 1
- Parking features: Attached Garage, Garage on Main Level
- Attached garage spaces: 1
Features
- Levels: One
- Stories: 1
- Entry location: Main
- Patio & porch: Front Porch, Patio
Lot
- Size: 0.07 Acres
Details
- Parcel number: 47814
- Zoning: R6
- Special conditions: Standard
Construction
Type & style
- Home type: Townhouse
- Architectural style: Traditional
- Property subtype: Townhouse
Materials
- Synthetic Stucco
- Foundation: Slab
Condition
- New construction: No
- Year built: 1994
Utilities & green energy
- Sewer: Public Sewer
- Water: City
- Utilities for property: Cable Available
Community & HOA
Community
- Subdivision: Patton Oaks
HOA
- Has HOA: Yes
- HOA fee: $196 monthly
- HOA name: Patton Oaks Townhome Association
- HOA phone: 704-473-2175
Location
- Region: Shelby
Financial & listing details
- Price per square foot: $203/sqft
- Tax assessed value: $185,784
- Date on market: 2/26/2026
- Cumulative days on market: 162 days
- Listing terms: Cash,Conventional,FHA,VA Loan
- Road surface type: Concrete, Paved
Estimated market value
$261,700
$249,000 - $275,000
$1,546/mo
Price history
| Date | Event | Price |
|---|---|---|
| 6/28/2026 | Price change | $269,900-3.6%$203/sqft |
Source:  Canopy MLS as distributed by MLS GRID #4350877 Report a problem Canopy MLS as distributed by MLS GRID #4350877 Report a problem | ||
| 6/15/2026 | Price change | $279,900-3.4%$211/sqft |
Source: Canopy MLS as distributed by MLS GRID #4350877 Report a problem | ||
| 2/27/2026 | Listed for sale | $289,900+59.3%$218/sqft |
Source: Canopy MLS as distributed by MLS GRID #4350877 Report a problem | ||
| 7/24/2022 | Listing removed | -- |
Source:  RE/MAX International Report a problem RE/MAX International Report a problem | ||
| 7/7/2022 | Listed for sale | $182,000$137/sqft |
Source: RE/MAX International #3879393 Report a problem | ||
| 7/2/2022 | Pending sale | $182,000$137/sqft |
Source: RE/MAX International #3879393 Report a problem | ||
| 7/1/2022 | Listed for sale | $182,000+77.6%$137/sqft |
Source: RE/MAX International #3879393 Report a problem | ||
| 9/15/2017 | Sold | $102,500+2.5%$77/sqft |
Source: Canopy MLS as distributed by MLS GRID #3299654 Report a problem | ||
| 7/19/2012 | Sold | $100,000$75/sqft |
Source: Canopy MLS as distributed by MLS GRID #2030756 Report a problem | ||
Public tax history
Tax history is unavailable.
Monthly payment
Est. payment
Payment breakdown
Explore the cost of this home by adjusting the details. Changes won't be saved.Climate risks
Neighborhood: 28150
Nearby schools
GreatSchools rating
- 6/10Elizabeth ElementaryGrades: PK-5Distance: 2.3 mi
- 4/10Shelby MiddleGrades: 6-8Distance: 1.8 mi
- 3/10Shelby HighGrades: 9-12Distance: 0.9 mi
Schools provided by the listing agent
- Elementary: James Love
Source: Canopy MLS as distributed by MLS GRID. This data may not be complete. We recommend contacting the local school district to confirm school assignments for this home.
- $196,500-- bd-- ba1.3k sqft401-3 Holman Dr, Shelby, NC 28150Off Market
- $260,0002 bd2 ba1.3k sqft401 Holman Dr APT 1, Shelby, NC 28150Sold
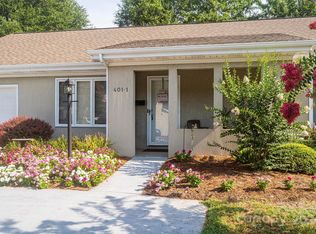
- $200,100-- bd-- ba1.3k sqft401-2 Holman Dr, Shelby, NC 28150Off Market
- $---- bd-- ba-- sqft401 Holman Dr APT 3, Shelby, NC 28150Off Market
- $212,5002 bd2 ba1.2k sqft401-4 Holman Dr, Shelby, NC 28150Off Market
- $260,0002 bd2 ba1.3k sqft401-1 Holman Dr, Shelby, NC 28150Sold
- $213,6003 bd2 ba1.3k sqft401-5 Holman Dr, Shelby, NC 28150Off Market
- $206,200-- bd-- ba1.3k sqft400-3 Holoman Dr, Shelby, NC 28150Off Market
A local agent can set up tours, give advice and negotiate with sellers.
A local lender can help you make sure your offer is ready when you are.
Similar homes
- $335,0003 bd3 ba1.2k sqft1627 Rehobeth Church Rd, Shelby, NC 28150For Sale
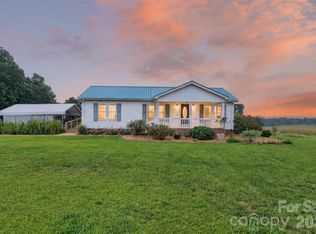
 MLS ID #4409381, Mattie Wellmon, Keller Williams Unified. Canopy MLS as distributed by MLS GRID
 - $245,0002 bd2 ba1.1k sqft174 Columns Cir, Shelby, NC 28150For Sale
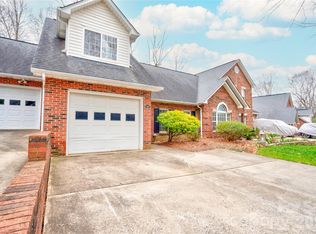 MLS ID #4353329, Kelly Howell, Huitt Realty LLC. Canopy MLS as distributed by MLS GRID
 - $220,0002 bd2 ba1.5k sqftBriarwood Townhouses, Shelby, NC 28150For Sale
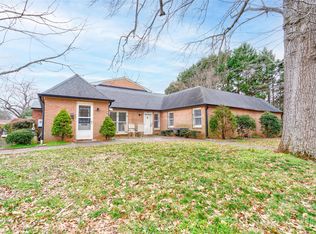 MLS ID #4346122, Diane Ledbetter, Diane Ledbetter Real Estate. Canopy MLS as distributed by MLS GRID
 - $265,0003 bd2 ba1.7k sqft201 Peach St, Shelby, NC 28150For Sale
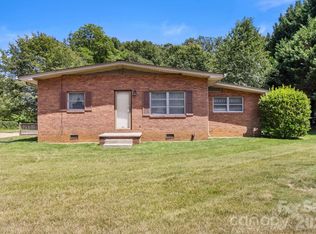 MLS ID #4397946, Joe Herring, Carolinas Realty. Canopy MLS as distributed by MLS GRID
 - $258,0002 bd2 ba1.6k sqft804 Phillips St, Shelby, NC 28150For SaleMLS ID #4367322, Becca Schweppe, Keller Williams Unified. Canopy MLS as distributed by MLS GRID
- $299,0002 bd2 ba1.5k sqft720 W Sumter St, Shelby, NC 28150For SaleMLS ID #4367806, Becca Schweppe, Keller Williams Unified. Canopy MLS as distributed by MLS GRID
- $298,8004 bd2 ba1.8k sqft912 Parkwood Rd, Shelby, NC 28150For SaleMLS ID #4391351, Justin Huitt, Huitt Realty LLC. Canopy MLS as distributed by MLS GRID
- $279,0004 bd2 ba1.7k sqft1003 W Sumter St, Shelby, NC 28150For SaleMLS ID #4394841, Violet Arth, Coldwell Banker Mountain View. Canopy MLS as distributed by MLS GRID
- $249,0003 bd2 ba1.4k sqft112 Pine St, Shelby, NC 28152For SaleMLS ID #4409314, Brittany Austin, Coldwell Banker Mountain View. Canopy MLS as distributed by MLS GRID
- $249,5003 bd2 ba1.3k sqft613 Tina Dr, Shelby, NC 28152For SaleMLS ID #4398760, Tracy Whisnant, RE/MAX Select. Canopy MLS as distributed by MLS GRID
- $210,0002 bd1 ba1.3k sqft803 Westview St, Shelby, NC 28150For SaleMLS ID #4402237, Kelly Howell, Huitt Realty LLC. Canopy MLS as distributed by MLS GRID
- $218,9003 bd3 ba1.2k sqft510 Blanton St, Shelby, NC 28150For SaleMLS ID #4349284, Genya Helms, Dickens Mitchener & Associates Inc. Canopy MLS as distributed by MLS GRID
- $199,9002 bd2 ba1.4k sqft1315 Lithia Springs Rd, Shelby, NC 28150For SaleMLS ID #4361006, Scott Ide, Northgroup Real Estate. Canopy MLS as distributed by MLS GRID
- $339,9003 bd2 ba1.9k sqft2106 Polkville Rd, Shelby, NC 28150For SaleMLS ID #4408893, Brittany Austin, Coldwell Banker Mountain View. Canopy MLS as distributed by MLS GRID
- $295,0003 bd2 ba1.8k sqft2926 Lake Dr, Shelby, NC 28152For SaleMLS ID #4351975, Tracy Whisnant, RE/MAX Select. Canopy MLS as distributed by MLS GRID
- $210,0003 bd2 ba1.2k sqft812 Kings Rd, Shelby, NC 28150For SaleMLS ID #4268034, Tracy Whisnant, RE/MAX Select. Canopy MLS as distributed by MLS GRID
- $285,0003 bd2 ba1.6k sqft624 Ware Rd, Shelby, NC 28152For SaleMLS ID #4399457, Diane Ledbetter, Diane Ledbetter Real Estate. Canopy MLS as distributed by MLS GRID
- $205,0003 bd2 ba1k sqft1212 New Prospect Church Rd, Shelby, NC 28150For SaleMLS ID #4397318, Brittany Austin, Coldwell Banker Mountain View. Canopy MLS as distributed by MLS GRID
- $216,0003 bd2 ba1.1k sqft1811 S Post Rd, Shelby, NC 28152For SaleMLS ID #4412096, Lisa McGill, Opendoor Brokerage LLC. Canopy MLS as distributed by MLS GRID
- $160,0002 bd1 ba877 sqft607 Waylen St, Shelby, NC 28150For SaleMLS ID #4305299, Joe Nguyen, Keller Williams South Park. Canopy MLS as distributed by MLS GRID
