Skip main navigation
Closed
  • $296,900

    313 Aniston Ln, Shelby, NC 28152

    4beds
    1,800sqft
    Single Family Residence
    Built in 2023
    0.2 Acres Lot
    $303,500 Zestimate®
    $165/sqft
    $2,206 Estimated rent

    Home value

    $303,500

    $288,000 - $319,000

    $2,206/mo

    Zestimate® history
    Loading
    Loading...

    Owner options

    List your home for rent

    $2,206/mo

    Rent Zestimate®

    Find your next renter with Zillow Rental Manager. Plus, with online applications, you can quickly screen prospective tenants – for free.

    Learn more

    $2,206/mo

    Rent Zestimate®

    Refinance and save

    $2,048/mo

    Est. payment

    Refinancing to a lower rate could help reduce your monthly payments and save thousands over the life of the loan.

    See today's rates

    $2,048/mo

    Est. payment

    Explore your selling options

    Work with a Zillow partner agent

    Leverage their expertise and Zillow's premium Showcase listings to get your home seen by more buyers.

    Get started

    List with your own agent

    Get your home in front of millions of buyers by listing it on Zillow.

    Learn how to do it

    Sell it yourself

    Take full control of how buyers see your home on Zillow by listing For Sale by Owner (FSBO).

    List your home

    What's special

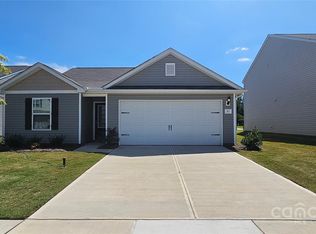

    NEW CONSTRUCTION. STUNNING MOUNTAIN VIEWS from this 4-bed home. With a spacious and airy feel that has been designed with your needs in mind, this home is perfect for new and current homeowners alike. Enjoy the amazing amenities and views specific to this community; you won't find anything as incredible in the Charlotte area! The large kitchen is open to the dining area and living room and has upgraded stainless steel appliances, gorgeous granite countertops, 36” upper cabinets with brushed nickel hardware and a large island. The master is tucked away on the second floor of the home with plenty of natural light, a fabulous master bath, and a incredible view of the mountains outside of the window. This home is located in a community with a breath-taking mountain view right outside the front door. The sunrise looks spectacular over the mountains while enjoying amazing amenities such as a brand new playground, BBQ grill, and picnic pavilions homeowners have exclusive access to.

    Zillow last checked:

    Listing updated:

    Listed by:

    Michael Sceau msceau@lgihomes.com,

    LGI Homes NC LLC

    Bought with:

    Non Member

    Canopy Administration

    Source: Canopy MLS as distributed by MLS GRID,MLS#: 4097243MLS Logo

    Facts & features

    Interior

    Bedrooms & bathrooms
    • Bedrooms: 4
    • Bathrooms: 3
    • Full bathrooms: 2
    • 1/2 bathrooms: 1
    • Main level bedrooms: 4
    Primary bedroom
    • Features: Ceiling Fan(s), Open Floorplan, Walk-In Closet(s)
    • Level: Upper
    • Area: 195 Square Feet
    • Dimensions: 15' 0" X 13' 0"
    Bedroom s
    • Level: Upper
    • Area: 110 Square Feet
    • Dimensions: 11' 0" X 10' 0"
    Bedroom s
    • Level: Upper
    • Area: 144 Square Feet
    • Dimensions: 12' 0" X 12' 0"
    Bedroom s
    • Level: Upper
    • Area: 120 Square Feet
    • Dimensions: 10' 0" X 12' 0"
    Bathroom full
    • Level: Upper
    • Area: 35 Square Feet
    • Dimensions: 7' 0" X 5' 0"
    Bathroom half
    • Level: Main
    • Area: 18 Square Feet
    • Dimensions: 6' 0" X 3' 0"
    Kitchen
    • Level: Main
    • Area: 120 Square Feet
    • Dimensions: 10' 0" X 12' 0"
    Laundry
    • Level: Upper
    • Area: 15 Square Feet
    • Dimensions: 3' 0" X 5' 0"
    Living room
    • Level: Main
    • Area: 288 Square Feet
    • Dimensions: 18' 0" X 16' 0"
    Heating
    • Central, Electric, Heat Pump, Zoned
    Cooling
    • Ceiling Fan(s), Dual, Electric, Heat Pump, Zoned
    Appliances
    • Included: Dishwasher, Disposal, Electric Oven, Electric Range, Microwave, Oven, Refrigerator, Self Cleaning Oven
    • Laundry: Electric Dryer Hookup, Inside, Laundry Room, Main Level, Upper Level, Washer Hookup
    Features
    • Soaking Tub, Kitchen Island, Pantry, Vaulted Ceiling(s)(s), Walk-In Closet(s), Walk-In Pantry
    • Flooring: Carpet, Vinyl
    • Has basement: No
    • Attic: Pull Down Stairs
    Interior area
    • Total structure area: 1,800
    • Total interior livable area: 1,800 sqft
    • Finished area above ground: 1,800
    • Finished area below ground: 0

    Property

    Parking
    • Total spaces: 2
    • Parking features: Driveway, Attached Garage, Garage Door Opener, Garage on Main Level
    • Attached garage spaces: 2
    • Has uncovered spaces: Yes
    Features
    • Levels: Two
    • Stories: 2
    Lot
    • Size: 0.2 Acres
    Details
    • Parcel number: 64319
    • Zoning: RES
    • Special conditions: Standard

    Construction

    Type & style
    • Home type: SingleFamily
    • Property subtype: Single Family Residence
    Materials
    • Shingle/Shake, Vinyl
    • Foundation: Slab
    • Roof: Shingle
    Condition
    • New construction: Yes
    • Year built: 2023
    Details
    • Builder model: Davidson
    • Builder name: LGI Homes NC LLC

    Utilities & green energy

    • Sewer: Public Sewer
    • Water: City, Public
    • Utilities for property: Cable Available, Electricity Connected, Satellite Internet Available, Underground Power Lines, Underground Utilities, Wired Internet Available

    Community & HOA

    Community
    • Features: Picnic Area, Playground
    • Security: Carbon Monoxide Detector(s), Smoke Detector(s)
    • Subdivision: Pinnacle Estates
    HOA
    • Has HOA: Yes
    • HOA fee: $300 annually
    • HOA name: American Property Association Management
    Location
    • Region: Shelby

    Financial & listing details

    • Price per square foot: $165/sqft
    • Tax assessed value: $294,214
    • Annual tax amount: $2,986
    • Date on market: 1/2/2024
    • Cumulative days on market: 260 days
    • Listing terms: Cash,Conventional,FHA,USDA Loan,VA Loan
    • Electric utility on property: Yes
    • Road surface type: Concrete, Paved

    Price history

    DateEventPrice
    10/3/2025Listing removed$1,750$1/sqft
    Source: Zillow Rentals Report a problem
    9/29/2025Price change$1,750+7.7%$1/sqft
    Source: Zillow Rentals Report a problem
    9/26/2025Price change$1,625-3%$1/sqft
    Source: Zillow Rentals Report a problem
    9/22/2025Price change$1,675-2.9%$1/sqft
    Source: Zillow Rentals Report a problem
    9/18/2025Price change$1,725-3.9%$1/sqft
    Source: Zillow Rentals Report a problem
    9/14/2025Price change$1,795-3.8%$1/sqft
    Source: Zillow Rentals Report a problem
    9/10/2025Listed for rent$1,865$1/sqft
    Source: Zillow Rentals Report a problem
    4/19/2024Sold$296,900$165/sqft
    Source: Canopy MLS as distributed by MLS GRID #4097243 Report a problem
    2/22/2024Price change$296,900-3.3%$165/sqft
    Source: Canopy MLS as distributed by MLS GRID #4097243 Report a problem
    1/2/2024Listed for sale$306,900$171/sqft
    Source: Canopy MLS as distributed by MLS GRID #4097243 Report a problem
    1/1/2024Listing removed--
    Source: Canopy MLS as distributed by MLS GRID #4039221 Report a problem
    12/4/2023Price change$306,900+0.7%$171/sqft
    Source: Canopy MLS as distributed by MLS GRID #4039221 Report a problem
    11/17/2023Price change$304,900+0.7%$169/sqft
    Source: Canopy MLS as distributed by MLS GRID #4039221 Report a problem
    9/7/2023Price change$302,900+0.3%$168/sqft
    Source: Canopy MLS as distributed by MLS GRID #4039221 Report a problem
    8/4/2023Price change$301,900-0.3%$168/sqft
    Source: Canopy MLS as distributed by MLS GRID #4039221 Report a problem
    6/9/2023Listed for sale$302,900$168/sqft
    Source: Canopy MLS as distributed by MLS GRID #CAR4039221 Report a problem

    Public tax history

    YearProperty taxesTax assessment
    2025$2,986 +37%$294,214 +66.4%
    2024$2,180 +6136.8%$176,792 +882.2%
    2023$35 $18,000
    Find assessor info on the county website

    Neighborhood: 28152

    Nearby schools

    GreatSchools rating
    Schools provided by the listing agent
    • Elementary: Elizabeth
    • Middle: Shelby
    • High: Shelby

    Source: Canopy MLS as distributed by MLS GRID. This data may not be complete. We recommend contacting the local school district to confirm school assignments for this home.

    Get pre-qualified for a loan
    At Zillow Home Loans, we can pre-qualify you in as little as 5 minutes with no impact to your credit score.

    An equal housing lender. NMLS #10287.