Discover the potential of 11219 Turmeric Court, nestled on a quiet cul-de-sac in the amenity-rich Bradfield Farms community! This 3-bedroom, 2-bath home features a spacious lot with mature trees, a two-car garage, fireplace, and rear deck. Beyond the property, Bradfield Farms offers an exceptional lineup of neighborhood amenities, including TWO community swimming pools, tennis and pickleball courts, playgrounds, walking trails, a clubhouse, and a scenic pond! Conveniently located near I-485, shopping, dining, and outdoor recreation. Bring your creativity and vision to restore this property and make it your own while enjoying all this established community has to offer. Home requires repairs and cosmetic updates, including known foundation/structural concerns with visible cracking. Property is being sold strictly AS-IS, with seller making no repairs. Buyers are encouraged to do their own inspections and professional evaluations. An opportunity to invest in a home with potential in a community filled with amenities!
Active
$309,000
11219 Turmeric Ct, Charlotte, NC 28215
3beds
1,642sqft
Single Family Residence
Built in 1992
0.35 Acres Lot
$303,200 Zestimate®
$188/sqft
$47/mo HOA
What's special
Rear deckTwo-car garageQuiet cul-de-sac
- 1 day
- 329
- 71
Zillow last checked:
Listing updated:
Listed by:
Alison Alston 704-396-4100,
EXP Realty LLC Ballantyne
Source: Canopy MLS as distributed by MLS GRID,MLS#: 4436228
Facts & features
Interior
Bedrooms & bathrooms
- Bedrooms: 3
- Bathrooms: 2
- Full bathrooms: 2
- Main level bedrooms: 3
Primary bedroom
- Level: Main
Bedroom s
- Level: Main
Bedroom s
- Level: Main
Bathroom full
- Level: Main
Bathroom full
- Level: Main
Heating
- Forced Air
Cooling
- Heat Pump
Appliances
- Included: Dishwasher, Disposal, Electric Range, Refrigerator
- Laundry: Laundry Room
Features
- Breakfast Bar, Soaking Tub, Pantry, Walk-In Closet(s)
- Flooring: Tile, Vinyl
- Has basement: No
- Fireplace features: Living Room
Interior area
- Total structure area: 1,642
- Total interior livable area: 1,642 sqft
- Finished area above ground: 1,642
- Finished area below ground: 0
Property
Parking
- Total spaces: 6
- Parking features: Driveway, Attached Garage, Garage on Main Level
- Attached garage spaces: 2
- Uncovered spaces: 4
Features
- Levels: One
- Stories: 1
- Patio & porch: Deck
- Pool features: Community
- Fencing: Back Yard
Lot
- Size: 0.35 Acres
- Features: Cul-De-Sac
Details
- Parcel number: 11141309
- Zoning: N1-A
- Special conditions: Standard
Construction
Type & style
- Home type: SingleFamily
- Property subtype: Single Family Residence
Materials
- Brick Partial, Vinyl, Wood
- Foundation: Slab
Condition
- New construction: No
- Year built: 1992
Utilities & green energy
- Sewer: Public Sewer
- Water: City
Community & HOA
Community
- Features: Clubhouse, Game Court, Pond, Recreation Area, Sidewalks, Sport Court, Walking Trails
- Subdivision: Bradfield Farms
HOA
- Has HOA: Yes
- HOA fee: $561 annually
- HOA name: First service Residential
- HOA phone: 704-805-1782
Location
- Region: Charlotte
Financial & listing details
- Price per square foot: $188/sqft
- Tax assessed value: $355,400
- Date on market: 10/22/2026
- Cumulative days on market: 1 day
- Listing terms: Cash,Conventional
- Road surface type: Concrete, Paved
Estimated market value
$303,200
$288,000 - $318,000
$1,919/mo
Price history
| Date | Event | Price |
|---|---|---|
| 10/22/2026 | Listed for sale | $309,000+58.5%$188/sqft |
Source:  Canopy MLS as distributed by MLS GRID #4436228 Report a problem | ||
| 9/30/2026 | Listing removed | $1,889$1/sqft |
Source: Zillow Rentals Report a problem | ||
| 9/23/2026 | Price change | $1,889-2.1%$1/sqft |
Source: Zillow Rentals Report a problem | ||
| 9/16/2026 | Price change | $1,929-1%$1/sqft |
Source: Zillow Rentals Report a problem | ||
| 9/9/2026 | Price change | $1,949-2.5%$1/sqft |
Source: Zillow Rentals Report a problem | ||
| 9/2/2026 | Price change | $1,999-2.4%$1/sqft |
Source: Zillow Rentals Report a problem | ||
| 8/25/2026 | Price change | $2,049-6.8%$1/sqft |
Source: Zillow Rentals Report a problem | ||
| 8/14/2026 | Listed for rent | $2,199+46.6%$1/sqft |
Source: Zillow Rentals Report a problem | ||
| 11/19/2019 | Listing removed | $1,500$1/sqft |
Source: Tricon American Homes Report a problem | ||
| 11/7/2019 | Price change | $1,500-6.9%$1/sqft |
Source: Tricon American Homes Report a problem | ||
| 10/17/2019 | Listed for rent | $1,612+11.2%$1/sqft |
Source: Tricon American Homes Report a problem | ||
| 7/10/2018 | Listing removed | $1,450$1/sqft |
Source: Tricon American Homes Report a problem | ||
| 5/30/2018 | Listed for rent | $1,450$1/sqft |
Source: Tricon American Homes Report a problem | ||
| 4/25/2018 | Sold | $195,000-2.5%$119/sqft |
Source: Public Record Report a problem | ||
| 4/4/2018 | Pending sale | $199,900$122/sqft |
Source: Keller Williams South Park #3369536 Report a problem | ||
| 3/16/2018 | Listed for sale | $199,900+36.9%$122/sqft |
Source: Keller Williams Realty #3369536 Report a problem | ||
| 10/18/2005 | Sold | $146,000+21.7%$89/sqft |
Source: Public Record Report a problem | ||
| 3/31/2004 | Sold | $120,000$73/sqft |
Source: Public Record Report a problem | ||
Public tax history
| Year | Property taxes | Tax assessment |
|---|---|---|
| 2025 | -- | $355,400 |
| 2024 | -- | $355,400 |
| 2023 | -- | $355,400 +80.5% |
| 2022 | -- | $196,900 |
| 2021 | -- | $196,900 |
| 2020 | -- | $196,900 -4.6% |
| 2019 | -- | $206,500 +45.6% |
| 2018 | $820 +2.7% | $141,800 |
| 2017 | $798 | $141,800 |
| 2016 | $798 | $141,800 |
| 2015 | $798 -47.9% | $141,800 |
| 2014 | $1,531 | $141,800 |
| 2013 | -- | $141,800 -0.2% |
| 2012 | -- | $142,100 |
| 2011 | -- | $142,100 +5.7% |
| 2010 | -- | $134,400 |
| 2009 | -- | $134,400 |
| 2008 | -- | $134,400 |
| 2007 | -- | $134,400 |
| 2006 | -- | $134,400 |
| 2005 | -- | $134,400 |
| 2004 | -- | $134,400 |
| 2003 | -- | $134,400 +6.3% |
| 2002 | -- | $126,460 |
| 2001 | -- | $126,460 |
| 2000 | -- | $126,460 |
Find assessor info on the county website
Monthly payment
Est. payment
Payment breakdown
Explore the cost of this home by adjusting the details. Changes won't be saved.Climate risks
Neighborhood: 28215
Nearby schools
Schools provided by the listing agent
- Elementary: Clear Creek
- Middle: Northeast
- High: Rocky River
Source: Canopy MLS as distributed by MLS GRID. This data may not be complete. We recommend contacting the local school district to confirm school assignments for this home.

Similar homes
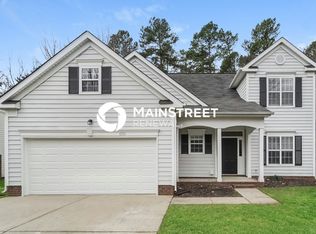
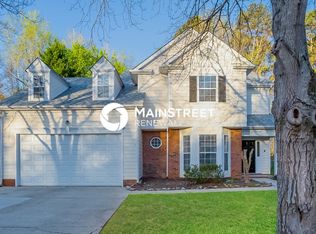
- $330,0003 bd3 ba1.7k sqft6029 Timbertop Ln, Charlotte, NC 28215For Sale

 MLS ID #4435438, Sebastian Anderson, Redfin Corporation. Canopy MLS as distributed by MLS GRID
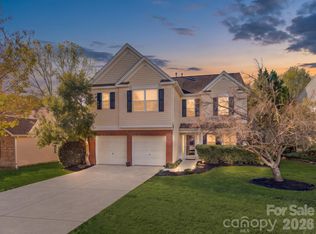
- $375,0003 bd3 ba1.7k sqft7707 Nicolette Ct, Charlotte, NC 28215For Sale
 MLS ID #4430418, Dan Jones, Carolina Real Estate Experts The Dan Jones Group. Canopy MLS as distributed by MLS GRID
- $--3 bd2 ba1.7k sqft8301 Stallion Ct, Charlotte, NC 28215Auction
 ServiceLink Auction
- $305,0003 bd2 ba1.2k sqft5305 Starflower Dr, Charlotte, NC 28215For Sale
 MLS ID #4431245, Erika Bell, Bridge Homes. Canopy MLS as distributed by MLS GRID
- $325,0004 bd3 ba1.6k sqft9306 Tiger Lily Ln, Charlotte, NC 28215For SaleMLS ID #4429483, Doug Smith, Mainstay Brokerage LLC. Canopy MLS as distributed by MLS GRID
- $334,9003 bd2 ba1.3k sqft11619 Bowsby Ct, Charlotte, NC 28215For SaleMLS ID #4425781, Jackelin Medina Estrada, Celia Estrada, REALTORS. Canopy MLS as distributed by MLS GRID
- $346,0003 bd2 ba1.4k sqft5100 Robinwood Dr, Charlotte, NC 28215For SaleMLS ID #4413281, Lisa McGill, Opendoor Brokerage LLC. Canopy MLS as distributed by MLS GRID
- $320,0003 bd2 ba1.6k sqft8704 Hornwood Ct, Charlotte, NC 28215For SaleMLS ID #4388830, Gustavo Moreno, The Dream Realty Collective LLC. Canopy MLS as distributed by MLS GRID
- $390,0003 bd2 ba1.4k sqft11358 Clayford Rdg, Charlotte, NC 28215For SaleMLS ID #4415407, Grant Holsinger, EXP Realty LLC Ballantyne. Canopy MLS as distributed by MLS GRID
- $314,9003 bd2 ba1.3k sqft9819 Veronica Dr, Charlotte, NC 28215For SaleMLS ID #4413821, Robert Salmons, Entera Realty LLC. Canopy MLS as distributed by MLS GRID
- $339,9003 bd2 ba1.6k sqft5611 Timbertop Ln, Charlotte, NC 28215For SaleMLS ID #4427936, Erika Bell, Bridge Homes. Canopy MLS as distributed by MLS GRID
- $375,0004 bd3 ba1.9k sqft8030 Shiny Meadow Ln, Charlotte, NC 28215For SaleMLS ID #4433617, Chris Wattie, Mark Spain Real Estate. Canopy MLS as distributed by MLS GRID
- $409,9003 bd3 ba2.1k sqft6730 Reedy Creek Rd, Charlotte, NC 28215For SaleMLS ID #4433782, Brian Rogers, Redfin Corporation. Canopy MLS as distributed by MLS GRID
- $359,9004 bd3 ba2.2k sqft7117 Daerwood Pl, Charlotte, NC 28215For SaleMLS ID #4426773, Grant Holsinger, EXP Realty LLC Ballantyne. Canopy MLS as distributed by MLS GRID
- $399,0004 bd3 ba1.9k sqft12806 English Walnut Ln, Charlotte, NC 28215For SaleMLS ID #4420536, James Williams, Coldwell Banker Realty. Canopy MLS as distributed by MLS GRID
- $320,0003 bd2 ba1.1k sqft13221 Crooked Pine Ct, Charlotte, NC 28215For SaleMLS ID #4378903, Andrew Sutton, EXP Realty LLC Ballantyne. Canopy MLS as distributed by MLS GRID
- $329,9003 bd2 ba1.3k sqft11616 Bowsby Ct, Charlotte, NC 28215For SaleMLS ID #4410583, Robert Salmons, Entera Realty LLC. Canopy MLS as distributed by MLS GRID
- $339,9003 bd2 ba1.7k sqft9704 Aventide Ln, Charlotte, NC 28215For SaleMLS ID #4403212, Jaclyn Jackson Erwin, Jackson Erwin Realty. Canopy MLS as distributed by MLS GRID
- $299,9003 bd2 ba1.2k sqft12151 Stewarts Crossing Dr, Charlotte, NC 28215For SaleMLS ID #4389450, Angy Banegas De Andino, NorthGroup Real Estate LLC. Canopy MLS as distributed by MLS GRID
- $299,9003 bd2 ba1.2k sqft11207 Gold Pan Rd, Charlotte, NC 28215For SaleMLS ID #4422305, Robert Salmons, Entera Realty LLC. Canopy MLS as distributed by MLS GRID
