A beautiful home ready to welcome its next family. Situated on a stunning corner lot, the home enjoys a picturesque, inviting setting at the entrance of a well-established neighborhood. With one owner and a history of exceptional care, this residence has been meticulously maintained.
Featuring 3 bedrooms, 2 full bathrooms, a spacious 2-car garage, and a large concrete driveway, the home’s open floor plan enhances comfort and functionality. This property offers handicap accessibility, including a thoughtfully designed primary bedroom and bathroom, along with wide, unobstructed pathways throughout the home for smooth wheelchair movement.
The back patio with a charming gazebo creates a peaceful retreat — perfect for quiet mornings, relaxing evenings, or simply enjoying the serenity of your own private getaway.
Under contract-no show
$430,000
3001 Galena Chase Dr, Indian Trail, NC 28079
3beds
1,776sqft
Single Family Residence
Built in 2004
0.26 Acres Lot
$419,700 Zestimate®
$242/sqft
$29/mo HOA
What's special
Stunning corner lotHandicap accessibilityPicturesque inviting settingOpen floor planPrivate getawayPeaceful retreat
- 71 days |
- 84 |
- 1 |
Likely to sell faster than
Zillow last checked:
Listing updated:
Listed by:
Todd Marlow todd@mossrealty.com,
Moss Realty
Source: Canopy MLS as distributed by MLS GRID,MLS#: 4389879
Facts & features
Interior
Bedrooms & bathrooms
- Bedrooms: 3
- Bathrooms: 2
- Full bathrooms: 2
- Main level bedrooms: 3
Primary bedroom
- Level: Main
- Area: 270 Square Feet
- Dimensions: 18' 0" X 15' 0"
Heating
- Natural Gas
Cooling
- Central Air
Appliances
- Included: Dishwasher, Electric Oven, Electric Range, Microwave, Refrigerator with Ice Maker
- Laundry: Electric Dryer Hookup
Features
- Has basement: No
Interior area
- Total structure area: 1,776
- Total interior livable area: 1,776 sqft
- Finished area above ground: 1,776
- Finished area below ground: 0
Property
Parking
- Total spaces: 2
- Parking features: Attached Garage, Garage on Main Level
- Attached garage spaces: 2
Features
- Levels: One
- Stories: 1
Lot
- Size: 0.26 Acres
- Features: Corner Lot
Details
- Additional structures: Gazebo
- Parcel number: 07039349
- Zoning: Residential
- Special conditions: Standard
Construction
Type & style
- Home type: SingleFamily
- Property subtype: Single Family Residence
Materials
- Brick Partial, Vinyl
- Foundation: Slab
Condition
- New construction: No
- Year built: 2004
Utilities & green energy
- Sewer: Public Sewer
- Water: City
- Utilities for property: Cable Available, Electricity Connected
Community & HOA
Community
- Subdivision: Hemby Commons
HOA
- Has HOA: Yes
- HOA fee: $350 annually
- HOA name: Hemby Commoms HOA
Location
- Region: Indian Trail
Financial & listing details
- Price per square foot: $242/sqft
- Tax assessed value: $418,900
- Annual tax amount: $2,773
- Date on market: 6/15/2026
- Cumulative days on market: 53 days
- Listing terms: Cash,Conventional,FHA,VA Loan
- Electric utility on property: Yes
- Road surface type: Concrete, Paved
Estimated market value
$419,700
$399,000 - $441,000
$2,153/mo
Price history
| Date | Event | Price |
|---|---|---|
| 7/15/2026 | Pending sale | $430,000$242/sqft |
Source:  Canopy MLS as distributed by MLS GRID #4389879 Report a problem Canopy MLS as distributed by MLS GRID #4389879 Report a problem | ||
| 6/15/2026 | Listed for sale | $430,000+154.4%$242/sqft |
Source: Canopy MLS as distributed by MLS GRID #4389879 Report a problem | ||
| 8/2/2004 | Sold | $169,000$95/sqft |
Source: Public Record Report a problem | ||
Public tax history
| Year | Property taxes | Tax assessment |
|---|---|---|
| 2025 | $2,773 +21.7% | $418,900 +55.2% |
| 2024 | $2,278 +0.8% | $269,900 |
| 2023 | $2,258 | $269,900 |
| 2022 | $2,258 | $269,900 |
| 2021 | $2,258 +22.5% | $269,900 +45.3% |
| 2020 | $1,844 0% | $185,700 |
| 2019 | $1,845 +27.4% | $185,700 |
| 2018 | $1,448 | $185,700 |
| 2017 | $1,448 -4.3% | $185,700 |
| 2016 | $1,513 | $185,700 |
| 2015 | $1,513 +26% | $185,700 +10.4% |
| 2014 | $1,201 | $168,200 |
| 2013 | -- | $168,200 |
| 2012 | -- | $168,200 |
| 2011 | -- | $168,200 |
| 2010 | -- | $168,200 |
| 2009 | $1,201 | $168,200 |
| 2008 | $1,201 +7.9% | $168,200 +13.1% |
| 2007 | $1,113 +9.6% | $148,690 |
| 2006 | $1,016 | $148,690 |
| 2005 | -- | $148,690 +337.3% |
| 2004 | -- | $34,000 +9.7% |
| 2003 | -- | $31,000 |
| 2002 | -- | $31,000 |
| 2001 | -- | $31,000 |
Find assessor info on the county website
Monthly payment
Est. payment
Payment breakdown
Explore the cost of this home by adjusting the details. Changes won't be saved.Climate risks
Neighborhood: 28079
Nearby schools
GreatSchools rating
- 7/10Hemby Bridge Elementary SchoolGrades: PK-5Distance: 0.1 mi
- 9/10Porter Ridge Middle SchoolGrades: 6-8Distance: 3 mi
- 7/10Porter Ridge High SchoolGrades: 9-12Distance: 2.8 mi
Schools provided by the listing agent
- Elementary: Hemby Bridge
- Middle: Porter Ridge
- High: Porter Ridge
Source: Canopy MLS as distributed by MLS GRID. This data may not be complete. We recommend contacting the local school district to confirm school assignments for this home.
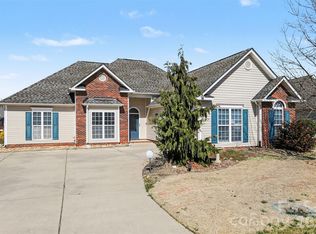
- $395,0003 bd2 ba1.5k sqft3003 Galena Chase Dr, Indian Trail, NC 28079Sold
- $380,1003 bd2 ba1.5k sqft2002 Hemby Commons Pkwy, Indian Trail, NC 28079Off Market
- $377,9003 bd3 ba1.6k sqft2002 Hemby Commons Pkwy #39, Indian Trail, NC 28079Off Market
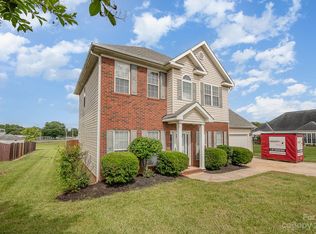
- $385,100-- bd2 ba1.6k sqft3005 Galena Chase Dr, Indian Trail, NC 28079Off Market
- $387,8003 bd2 ba1.7k sqft2001 Hemby Commons Pkwy, Indian Trail, NC 28079Off Market
- $375,0003 bd2 ba1.8k sqft2003 Hemby Commons Pkwy, Indian Trail, NC 28079Sold
- $401,2003 bd2 ba1.6k sqft3000 Galena Chase Dr, Indian Trail, NC 28079Off Market
- $373,200-- bd2 ba1.4k sqft2004 Hemby Commons Pkwy, Indian Trail, NC 28079Off Market
A local agent can set up tours, give advice and negotiate with sellers.
Similar homes
- $385,0003 bd3 ba1.6k sqft3600 Arthur St, Indian Trail, NC 28079For Sale

 MLS ID #4403759, Jenny Loretto, TAH North Carolina LLC. Canopy MLS as distributed by MLS GRID
 - $394,0003 bd3 ba1.8k sqft6101 Trevor Simpson Dr, Indian Trail, NC 28079For Sale
 MLS ID #4398291, Lisa Belk, Mark Spain Real Estate. Canopy MLS as distributed by MLS GRID
 - $374,0003 bd2 ba1.4k sqft4901 Jacquelyne Dr, Indian Trail, NC 28079For Sale
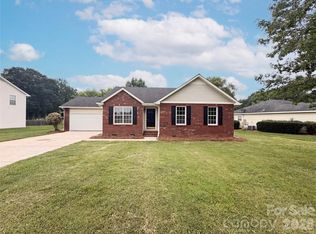 MLS ID #4399082, Lisa Belk, Mark Spain Real Estate. Canopy MLS as distributed by MLS GRID
 - $390,0003 bd3 ba1.3k sqft5802 Autumn Trace Ln, Indian Trail, NC 28079For Sale
 MLS ID #4395801, Craig Tribus, Beycome Brokerage Realty LLC. Canopy MLS as distributed by MLS GRID
 - $459,9004 bd3 ba1.6k sqft13505 O'Toole Dr, Matthews, NC 28105For SaleMLS ID #4417408, Ray Munroe, EXP Realty LLC Ballantyne. Canopy MLS as distributed by MLS GRID
- $419,9003 bd2 ba1.9k sqft1004 Sentinel Dr, Indian Trail, NC 28079For SaleMLS ID #4366456, Erika Bell, Bridge Homes. Canopy MLS as distributed by MLS GRID
- $350,0003 bd2 ba1.3k sqft3314 Arbor Pointe Dr, Indian Trail, NC 28079For SaleMLS ID #4385163, Martha Cauthen, Homeplace Realty. Canopy MLS as distributed by MLS GRID
- $368,7503 bd2 ba1.3k sqft9022 Brad Ct, Matthews, NC 28104For SaleMLS ID #4407357, Dennis Coffey, Coffey House Realty. Canopy MLS as distributed by MLS GRID
- $430,0003 bd2 ba1.8k sqft13622 Tynecastle Ln, Matthews, NC 28105For SaleMLS ID #4378462, Lisa McGill, Opendoor Brokerage LLC. Canopy MLS as distributed by MLS GRID
- $299,9003 bd1 ba998 sqft8100 Wynnview Rd, Indian Trail, NC 28079For SaleMLS ID #4378700, Judi Kerestan, Kerestan Realty. Canopy MLS as distributed by MLS GRID
- $309,0003 bd2 ba1k sqft316 Allen Way, Indian Trail, NC 28079For SaleMLS ID #4401172, Karyl Jones, Heart and Home Realty LLC. Canopy MLS as distributed by MLS GRID
- $458,5003 bd3 ba1.9k sqft2336 Mill House Ln, Matthews, NC 28104For SaleMLS ID #4362961, Arica Rucker, CENTURY 21 Rucker Real Estate. Canopy MLS as distributed by MLS GRID
- $495,0003 bd3 ba2.1k sqft4408 Waxhaw Indian Trail Rd, Indian Trail, NC 28079For SaleMLS ID #4351094, Lisa McGill, Opendoor Brokerage LLC. Canopy MLS as distributed by MLS GRID
- $411,0003 bd2 ba2.3k sqft2037 Olde Towne Dr, Monroe, NC 28110For SaleMLS ID #4408411, Lisa McGill, Opendoor Brokerage LLC. Canopy MLS as distributed by MLS GRID
- $409,9003 bd3 ba2k sqft4208 Lawrence Daniel Dr, Matthews, NC 28104For SaleMLS ID #4368967, Erika Bell, Bridge Homes. Canopy MLS as distributed by MLS GRID
- $435,0003 bd2 ba1.3k sqft1549 Hammond Dr, Matthews, NC 28104For SaleMLS ID #4395649, Brenda Shi, Keller Williams Ballantyne Area. Canopy MLS as distributed by MLS GRID
- $350,0003 bd2 ba1.7k sqft2000 Sunlight Path Dr, Monroe, NC 28110For SaleMLS ID #4415535, Whitney Hunt-Sailors, Opendoor Brokerage LLC. Canopy MLS as distributed by MLS GRID
- $369,9003 bd3 ba1.4k sqft5000 Morning Dew Ln, Monroe, NC 28110For SaleMLS ID #4410791, Jennifer Buenau, Keller Williams Select. Canopy MLS as distributed by MLS GRID
- $350,0003 bd3 ba1.7k sqft2916 Rosemeade Dr, Monroe, NC 28110For SaleMLS ID #4410628, Lisa Belk, Mark Spain Real Estate. Canopy MLS as distributed by MLS GRID
- $375,0003 bd2 ba1.5k sqft10132 Ashley Farm Dr, Matthews, NC 28105For SaleMLS ID #4398973, Tamilia Ward, Carod Properties. Canopy MLS as distributed by MLS GRID
